Skip main navigation
Closed
  • $714,975

    812 Wood Creek Ln, Evansville, IN 47725

    3beds
    5,256sqft
    Single Family Residence
    Built in 1990
    5 Acres Lot
    $758,900 Zestimate®
    $--/sqft
    $2,979 Estimated rent

    Home value

    $758,900

    $713,000 - $804,000

    $2,979/mo

    Zestimate® history
    Loading
    Loading...

    Owner options

    List your home for rent

    $2,979/mo

    Rent Zestimate®

    Find your next renter with Zillow Rental Manager. Plus, with online applications, you can quickly screen prospective tenants – for free.

    Learn more

    $2,979/mo

    Rent Zestimate®

    Refinance and save

    $4,292/mo

    Est. payment

    Refinancing to a lower rate could help reduce your monthly payments and save thousands over the life of the loan.

    See today's rates

    $4,292/mo

    Est. payment

    Explore your selling options

    Work with a Zillow partner agent

    Leverage their expertise and Zillow's premium Showcase listings to get your home seen by more buyers.

    Get started

    List with your own agent

    Get your home in front of millions of buyers by listing it on Zillow.

    Learn how to do it

    Sell it yourself

    Take full control of how buyers see your home on Zillow by listing For Sale by Owner (FSBO).

    List your home

    What's special

    Multiple patio areasRiding ringOak-adorned entrywayCustom craftsmanshipSpacious family roomFormal diningSpacious tack room
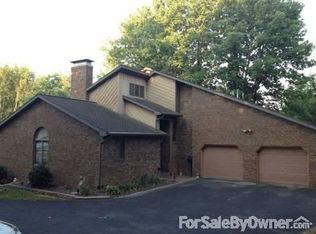
    Experience the quaintness of country living in this charming horse property, conveniently situated near the 4-H Center in Darmstadt. Sprawling across 5 acres, including 4 acres of fenced pasture, this property creates an inviting haven for horse enthusiasts and nature lovers alike. Indoors, the main level offers a seamless integration of formal dining, an office, and a spacious family room adjacent to the kitchen. Additionally, the main floor boasts a generously sized owner's suite, adding to the comfort and luxury. Moving upstairs, two impressively proportioned bedrooms are connected by a shared bath, ensuring cozy accommodations for both family and guests. Meanwhile, the walkout basement introduces an extra layer of indulgence and practicality, showcasing a second fireplace, an additional kitchen, and a spacious recreational room. Step outside to discover a meticulously maintained barn equipped with stalls and a spacious tack room, a testament to the care given to your cherished animal companions. Unwind in the outdoor oasis, highlighted by an inviting heated 16x32 in-ground sport pool. This outdoor retreat is encircled by beautifully landscaped fencing and accompanied by a riding ring and multiple patio areas, perfect for relaxation and entertainment. With custom craftsmanship evident throughout, from the oak-adorned entryway to the gracefully curved staircase, this property stands as a tribute to exceptional construction quality. Embrace the natural surroundings while reveling in the refined comforts of this thoughtfully designed home. Noteworthy updates include a roof replacement in 2023, a pool liner renewal in 2021, and intermittent pool pump replacement in 2021, as indicated by the owner.

    Zillow last checked:

    Listing updated:

    Listed by:

    Cyndi B Byrley Office:812-858-2400,

    ERA FIRST ADVANTAGE REALTY, INC

    Bought with:

    Michelle Brummett, RB14039531

    Acclaim Realty Group

    Source: IRMLS,MLS#: 202331772MLS Logo

    Facts & features

    Interior

    Bedrooms & bathrooms
    • Bedrooms: 3
    • Bathrooms: 4
    • Full bathrooms: 3
    • 1/2 bathrooms: 1
    • Main level bedrooms: 1
    Bedroom 1
    • Level: Main
    Bedroom 2
    • Level: Upper
    Dining room
    • Level: Main
    • Area: 168
    • Dimensions: 12 x 14
    Family room
    • Level: Main
    • Area: 456
    • Dimensions: 24 x 19
    Kitchen
    • Level: Main
    • Area: 192
    • Dimensions: 16 x 12
    Living room
    • Level: Main
    • Area: 168
    • Dimensions: 12 x 14
    Heating
    • Natural Gas, Forced Air
    Cooling
    • Central Air
    Appliances
    • Included: Disposal, Range/Oven Hook Up Elec, Dishwasher, Electric Cooktop, Oven-Built-In
    • Laundry: Electric Dryer Hookup, Washer Hookup
    Features
    • 1st Bdrm En Suite, Ceiling-9+, Ceiling Fan(s), Walk-In Closet(s), Crown Molding
    • Flooring: Hardwood, Carpet, Tile, Vinyl
    • Windows: Skylight(s)
    • Basement: Full,Walk-Out Access,Block,Concrete
    • Attic: Walk-up
    • Number of fireplaces: 2
    • Fireplace features: Two
    Interior area
    • Total structure area: 5,256
    • Total interior livable area: 5,256 sqft
    • Finished area above ground: 3,188
    • Finished area below ground: 2,068

    Property

    Parking
    • Total spaces: 2.5
    • Parking features: Attached, Garage Door Opener, Asphalt, Concrete
    • Attached garage spaces: 2.5
    • Has uncovered spaces: Yes
    Accessibility
    • Accessibility features: Chair Rail
    Features
    • Levels: One and One Half
    • Stories: 1.5
    • Patio & porch: Patio
    • Pool features: In Ground
    • Fencing: Split Rail
    Lot
    • Size: 5 Acres
    • Features: Few Trees, Other, Landscaped
    Details
    • Additional structures: Barn
    • Parcel number: 820418035087.023031

    Construction

    Type & style
    • Home type: SingleFamily
    • Architectural style: Traditional
    • Property subtype: Single Family Residence
    Materials
    • Brick
    • Roof: Composition,Shingle
    Condition
    • New construction: No
    • Year built: 1990

    Utilities & green energy

    • Gas: CenterPoint Energy
    • Sewer: Public Sewer
    • Water: Public

    Community & HOA

    Community
    • Security: Smoke Detector(s)
    • Subdivision: None
    Location
    • Region: Evansville

    Financial & listing details

    • Tax assessed value: $411,800
    • Annual tax amount: $4,592
    • Date on market: 10/12/2023
    • Listing terms: Cash,Conventional,VA Loan
    • Road surface type: Asphalt

    Price history

    DateEventPrice
    10/10/2023Sold$714,975-4.6%
    Source: IRMLS #202331772 Report a problem
    9/4/2023Pending sale$749,500
    Source: IRMLS #202331772 Report a problem
    9/1/2023Listed for sale$749,500+44.1%
    Source: IRMLS #202331772 Report a problem
    7/20/2015Sold$520,000-5.4%$99/sqft
    Source: Agent Provided Report a problem
    5/1/2015Listed for sale$549,900$105/sqft
    Source: Landmark Realty & Development, Inc #201516551 Report a problem

    Public tax history

    YearProperty taxesTax assessment
    2025$4,260 -6.1%$411,800 +7.7%
    2024$4,539 -1.2%$382,400 +3.5%
    2023$4,593 +5.8%$369,300 -1%
    2022$4,340 +0.3%$373,100 +7.9%
    2021$4,327 +1.3%$345,800 -2.1%
    2020$4,270 -1.4%$353,300 -0.4%
    2019$4,331 +0.2%$354,600
    2018$4,321 -2.5%$354,600 +1%
    2017$4,432 $351,000 -1.3%
    2016$4,432 +0.6%$355,700 -1.9%
    2014$4,404 -0.3%$362,600 +5.4%
    2013$4,418 +9.5%$344,100 +1.8%
    2012$4,034 -10.4%$338,000 -19.2%
    2011$4,504 +3.3%$418,500 -1.8%
    2010$4,361 +9.4%$426,300
    2009$3,987 $426,300 +6.2%
    2008-- $401,400 -0.2%
    2007-- $402,200
    2006-- --
    Find assessor info on the county website

    Neighborhood: 47725

    Nearby schools

    GreatSchools rating
    Schools provided by the listing agent
    • Elementary: Scott
    • Middle: Thompkins
    • High: Central
    • District: Evansville-Vanderburgh School Corp.

    Source: IRMLS. This data may not be complete. We recommend contacting the local school district to confirm school assignments for this home.

    Sell for more on Zillow
    Get a Zillow Showcase℠ listing at no additional cost and you could sell for .
    $758,900
    2% more
    +$15,178
    With Zillow Showcase(estimated)
    $774,078
    Sell for more on Zillow
    Get a Zillow Showcase℠ listing at no additional cost and you could sell for .
    $758,900
    2% more
    +$15,178
    With Zillow Showcase(estimated)
    $774,078