Skip main navigation
Sold for $335,000
  • $335,000

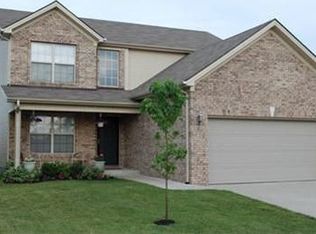
    812 Yucca Ct, Lexington, KY 40511

    3beds
    1,837sqft
    Single Family Residence
    Built in 2005
    9,618.05 Square Feet Lot
    $361,400 Zestimate®
    $182/sqft
    $2,123 Estimated rent

    Home value

    $361,400

    $343,000 - $379,000

    $2,123/mo

    Zestimate® history
    Loading
    Loading...

    Owner options

    List your home for rent

    $2,123/mo

    Rent Zestimate®

    Find your next renter with Zillow Rental Manager. Plus, with online applications, you can quickly screen prospective tenants – for free.

    Learn more

    $2,123/mo

    Rent Zestimate®

    Refinance and save

    $2,174/mo

    Est. payment

    Refinancing to a lower rate could help reduce your monthly payments and save thousands over the life of the loan.

    See today's rates

    $2,174/mo

    Est. payment

    Explore your selling options

    Work with a Zillow partner agent

    Leverage their expertise and Zillow's premium Showcase listings to get your home seen by more buyers.

    Get started

    List with your own agent

    Get your home in front of millions of buyers by listing it on Zillow.

    Learn how to do it

    Sell it yourself

    Take full control of how buyers see your home on Zillow by listing For Sale by Owner (FSBO).

    List your home

    What's special

    Wow! What a great home! This one is in ready-to-move-in condition! With gorgeous acacia pre-finished hardwood floors in the main living areas, a kitchen that has been updated with granite countertops, beautiful stainless appliances and tile backsplash, a living room w/ a gas fireplace AND a huge family room, a primary suite with a large full bath and walk-in closet with access to the outdoor patio and huge fenced-in yard PLUS 2 additional bedrooms and a full bath. The laundry room includes the washer and dryer that will convey AND the upstairs is a loft that is currently being used as an office but could be whatever you dream....a playroom, another tv/lounge area or an additional bedroom. This home is a unicorn in that it is hard to find one this wonderful in every way! Hurry!

    Zillow last checked:

    Listing updated:

    Listed by:

    Susan Colwell 859-983-3891,

    Colwell Realty Professionals, Inc.,

    Roger G Colwell 859-983-8992,

    Colwell Realty Professionals, Inc.

    Bought with:

    Roger G Colwell, 191845

    Colwell Realty Professionals, Inc.

    Source: Imagine MLS,MLS#: 24016787MLS Logo

    Facts & features

    Interior

    Bedrooms & bathrooms
    • Bedrooms: 3
    • Bathrooms: 2
    • Full bathrooms: 2
    Primary bedroom
    • Level: First
    Bedroom 1
    • Level: First
    Bedroom 2
    • Level: First
    Bathroom 1
    • Description: Full Bath
    • Level: First
    Bathroom 2
    • Description: Full Bath
    • Level: First
    Family room
    • Level: First
    Family room
    • Level: First
    Kitchen
    • Level: First
    Living room
    • Level: First
    Living room
    • Level: First
    Other
    • Level: Second
    Other
    • Level: Second
    Utility room
    • Level: First
    Heating
    • Electric, Heat Pump
    Cooling
    • Electric, Heat Pump
    Appliances
    • Included: Dryer, Disposal, Dishwasher, Microwave, Refrigerator, Washer, Range
    • Laundry: Electric Dryer Hookup, Main Level, Washer Hookup
    Features
    • Eat-in Kitchen, Master Downstairs, Walk-In Closet(s), Ceiling Fan(s)
    • Flooring: Carpet, Hardwood, Tile
    • Doors: Storm Door(s)
    • Windows: Insulated Windows, Blinds
    • Has basement: No
    • Has fireplace: Yes
    • Fireplace features: Gas Log, Propane
    Interior area
    • Total structure area: 1,837
    • Total interior livable area: 1,837 sqft
    • Finished area above ground: 1,837
    • Finished area below ground: 0

    Property

    Parking
    • Total spaces: 2
    • Parking features: Driveway, Garage Door Opener, Off Street, Garage Faces Front
    • Garage spaces: 2
    • Has uncovered spaces: Yes
    Features
    • Levels: One and One Half
    • Patio & porch: Patio
    • Fencing: Privacy,Wood
    • Has view: Yes
    • View description: Neighborhood, Suburban
    Lot
    • Size: 9,618 sqft
    Details
    • Parcel number: 38127440

    Construction

    Type & style
    • Home type: SingleFamily
    • Property subtype: Single Family Residence
    Materials
    • Brick Veneer, Vinyl Siding
    • Foundation: Slab
    • Roof: Composition
    Condition
    • New construction: No
    • Year built: 2005

    Utilities & green energy

    • Sewer: Public Sewer
    • Water: Public
    • Utilities for property: Electricity Connected, Sewer Connected, Water Connected, Propane Connected

    Community & neighborhood

    Security
    • Security features: Security System Leased
    Community
    • Community features: Park, Pool
    Location
    • Region: Lexington
    • Subdivision: Masterson Station

    HOA & financial

    HOA
    • HOA fee: $128 annually
    • Services included: Insurance, Maintenance Grounds

    Price history

    DateEventPrice
    9/20/2024Sold$335,000$182/sqft
    Source: Imagine MLS #24016787 Report a problem
    8/18/2024Price change$335,000-1.5%$182/sqft
    Source: Imagine MLS #24016787 Report a problem
    8/11/2024Listed for sale$340,000+132.1%$185/sqft
    Source: Imagine MLS #24016787 Report a problem
    4/26/2012Sold$146,500$80/sqft
    Source: Imagine MLS #1205817 Report a problem
    3/30/2012Price change$146,500-0.3%$80/sqft
    Source: Milestone Real Estate #1205817 Report a problem
    1/24/2012Price change$147,000-3.6%$80/sqft
    Source: Milestone Real Estate #1119568 Report a problem
    1/5/2012Price change$152,500-1.6%$83/sqft
    Source: Milestone Real Estate #1119568 Report a problem
    10/18/2011Listed for sale$155,000+0.1%$84/sqft
    Source: Milestone Real Estate #1119568 Report a problem
    5/27/2005Sold$154,820$84/sqft
    Source: Imagine MLS #418530 Report a problem

    Public tax history

    YearProperty taxesTax assessment
    2024$2,448 $198,000
    2023$2,448 -3.2%$198,000
    2022$2,529 $198,000
    2021$2,529 +19.7%$198,000 +19.7%
    2020$2,113 $165,400
    2019$2,113 $165,400
    2018$2,113 +4.9%$165,400
    2017$2,014 +16.2%$165,400 +12.9%
    2015$1,732 $146,500
    2014$1,732 $146,500 -5.4%
    2012$1,732 $154,800
    2011-- --
    2010-- --
    2009-- --
    2008-- $154,800
    2006-- --
    2005-- --
    2004-- --

    Find assessor info on the county website

    Neighborhood: Masterson

    Nearby schools

    GreatSchools rating
    Schools provided by the listing agent
    • Elementary: Sandersville
    • Middle: Leestown
    • High: Bryan Station

    Source: Imagine MLS. This data may not be complete. We recommend contacting the local school district to confirm school assignments for this home.

    Get pre-qualified for a loan
    At Zillow Home Loans, we can pre-qualify you in as little as 5 minutes with no impact to your credit score.

    An equal housing lender. NMLS #10287.

    Sell for more on Zillow
    Get a Zillow Showcase℠ listing at no additional cost and you could sell for .
    $361,400
    2% more
    +$7,228
    With Zillow Showcase(estimated)
    $368,628