Offering the perfect blend of peaceful living and everyday ease, this charming 1,931 sq ft rambler sits on two parcels totaling an impressive 78,844 sq ft. From the moment you step inside, you'll be greeted by an abundance of natural light and an inviting atmosphere that instantly feels like home. This thoughtfully designed home features 3 bedrooms, 1.75 baths, a formal dining room, vaulted ceilings, a wraparound Trex deck, and a spacious garage with a workshop. At the heart of the home, you'll find a bright kitchen with garden window that opens to the generous living room—perfect for gatherings. Stay comfortable year-round with AC, and make the most of summer in the above-ground pool! This property offers the best of both worlds: surrounded by nature, fruit trees, and garden space, yet just minutes from everyday amenities. Enjoy an idyllic location with easy access to Hwy 204, Hwy 2, and Hwy 9, as well as Costco, schools, restaurants, and more. Pre-inspected for added peace of mind. Come experience the tranquility, space, and lifestyle you've been dreaming of—welcome home!
Pending
Listed by: Windermere RE North, Inc. • Kristine Stevens
Price cut: $21K (8/7)
$899,000
8120 4th Street SE, Lake Stevens, WA 98258
3beds
1,931sqft
Single Family Residence
Built in 1957
1.81 Acres Lot
$890,000 Zestimate®
$466/sqft
$-- HOA
What's special
Inviting atmosphereAbove-ground poolWraparound trex deckFormal dining roomVaulted ceilingsAbundance of natural light
- --
- on Zillow
- 50
- views
- 0
- saves
Likely to sell faster than
Zillow last checked:
Listing updated:
Listed by:
Kristine Stevens,
Windermere RE North, Inc.,
Ashley Fox,
Windermere RE North, Inc.
Source: NWMLS as distributed by MLS GRID,MLS#: 2556657
Facts & features
Interior
Bedrooms & bathrooms
- Bedrooms: 3
- Bathrooms: 2
- Full bathrooms: 1
- 3/4 bathrooms: 1
- Main level bathrooms: 2
- Main level bedrooms: 3
Primary bedroom
- Level: Main
Bedroom
- Level: Main
Bedroom
- Level: Main
Bathroom full
- Level: Main
Bathroom three quarter
- Level: Main
Entry hall
- Level: Main
Great room
- Level: Main
Kitchen with eating space
- Level: Main
Living room
- Level: Main
Utility room
- Level: Main
Heating
- Forced Air, Electric, Natural Gas
Cooling
- Forced Air
Appliances
- Included: Washer, Washer(s), Water Heater: Tankless, Water Heater Location: Laundry Room Off Garage
Features
- Bath Off Primary, Dining Room
- Flooring: Laminate
- Doors: French Doors
- Windows: Dbl Pane/Storm Window, Skylight(s)
- Basement: None
- Has fireplace: No
Interior area
- Total structure area: 1,931
- Total interior livable area: 1,931 sqft
Property
Parking
- Total spaces: 8
- Parking features: Driveway, Attached Garage, RV Parking
- Has attached garage: Yes
- Covered spaces: 2
- Uncovered spaces: 6
Features
- Levels: One
- Stories: 1
- Entry location: Main
- Patio & porch: Bath Off Primary, Dbl Pane/Storm Window, Dining Room, French Doors, Jetted Tub, Skylight(s), Sprinkler System, Vaulted Ceiling(s), Walk-In Closet(s), Water Heater
- Spa features: Bath
Lot
- Size: 1.81 Acres
- Features: Open Lot, Paved, Sidewalk, Value In Land, Cable TV, Deck, Fenced-Partially, Gated Entry, High Speed Internet, Propane, RV Parking, Sprinkler System
- Topography: Level
- Residential vegetation: Fruit Trees, Garden Space, Wooded
Details
- Parcel number: 00476200200102
- Special conditions: Standard
- Other equipment: Leased Equipment: Yes: Propane Tank
Construction
Type & style
- Home type: SingleFamily
- Architectural style: Traditional,1 Story
- Property subtype: Single Family Residence
Materials
- Wood Products
- Foundation: Poured Concrete
- Roof: Tile
Condition
- Very Good
- Year built: 1957
- Major remodel year: 1957
Utilities & green energy
- Electric: Company: Snohomish PUD
- Sewer: Sewer Connected, Company: Lake Stevens Sewer
- Water: Public, Company: Snohomish PUD
- Utilities for property: Comcast, Comcast
Community & HOA
Community
- Subdivision: Lake Stevens
Location
- Region: Lake Stevens
Financial & listing details
- Price per square foot: $466/sqft
- Tax assessed value: $768,600
- Annual tax amount: $7,106
- Date on market: 7/24/2026
- Listing terms: Conventional,FHA,VA Loan
- Inclusions: Leased Equipment, Washer(s)
Estimated market value
$890,000
$846,000 - $935,000
$3,292/mo
Price history
| Date | Event | Price |
|---|---|---|
| 8/18/2026 | Pending sale | $899,000$466/sqft |
Source:  NWMLS as distributed by MLS GRID #2556657 Report a problem NWMLS as distributed by MLS GRID #2556657 Report a problem | ||
| 8/7/2026 | Price change | $899,000-2.3%$466/sqft |
Source: NWMLS as distributed by MLS GRID #2556657 Report a problem | ||
| 7/24/2026 | Listed for sale | $920,000+21.1%$476/sqft |
Source: NWMLS as distributed by MLS GRID #2556657 Report a problem | ||
| 6/16/2021 | Sold | $760,000-1.9%$394/sqft |
Source: NWMLS as distributed by MLS GRID #1759988 Report a problem | ||
| 5/10/2021 | Pending sale | $775,000$401/sqft |
Source: NWMLS as distributed by MLS GRID #1759988 Report a problem | ||
| 4/22/2021 | Listed for sale | $775,000+21.1%$401/sqft |
Source: NWMLS as distributed by MLS GRID #1759988 Report a problem | ||
| 7/13/2018 | Sold | $640,000-1.5%$331/sqft |
Source: NWMLS as distributed by MLS GRID #1295261 Report a problem | ||
| 6/4/2018 | Pending sale | $650,000$337/sqft |
Source: Fireside Homes Real Estate LLC #1295261 Report a problem | ||
| 5/18/2018 | Listed for sale | $650,000+145.3%$337/sqft |
Source: Fireside Homes Real Estate LLC #1295261 Report a problem | ||
| 12/28/2001 | Sold | $265,000$137/sqft |
Source: Public Record Report a problem | ||
Public tax history
| Year | Property taxes | Tax assessment |
|---|---|---|
| 2025 | $7,106 -1.6% | $768,600 -3.7% |
| 2024 | $7,225 +9.7% | $798,200 +11.4% |
| 2023 | $6,588 -6.3% | $716,200 -13.9% |
| 2022 | $7,029 +16.9% | $831,500 +42% |
| 2021 | $6,014 +8.6% | $585,400 +13.1% |
| 2020 | $5,537 +0.2% | $517,700 +3.1% |
| 2019 | $5,526 | $502,000 +5.5% |
| 2018 | -- | $475,800 +31.7% |
| 2017 | $5,144 +31% | $361,200 +10.9% |
| 2016 | $3,926 | $325,800 +4.2% |
| 2015 | $3,926 +13% | $312,800 +29.1% |
| 2013 | $3,476 | $242,300 |
| 2012 | -- | -- |
| 2011 | -- | -- |
| 2010 | -- | -- |
Find assessor info on the county website
Monthly payment
Est. payment
Payment breakdown
Explore the cost of this home by adjusting the details. Changes won't be saved.Climate risks
Neighborhood: 98258


Similar homes
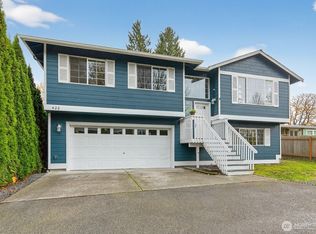
- $925,0004 bd3 ba2.2k sqft3209 102nd Avenue NE, Lake Stevens, WA 98258Active
 MLS ID #2583865, Trevor J. Gage. NWMLS as distributed by MLS GRID
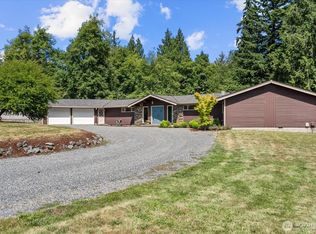
 - $780,0003 bd3 ba2.3k sqft6114 97th Drive NE, Lake Stevens, WA 98258Active
 MLS ID #2582748, Brielle Dodge. NWMLS as distributed by MLS GRID
 - $735,0003 bd3 ba2k sqft2219 Soper Hill Road, Lake Stevens, WA 98258Active
 MLS ID #2538386, Mary Hendry. NWMLS as distributed by MLS GRID
 - $950,0004 bd3 ba2.4k sqft2431 110th Dr SE, Lake Stevens, WA 98258For Sale
 Realogics Sothebys International Realty
