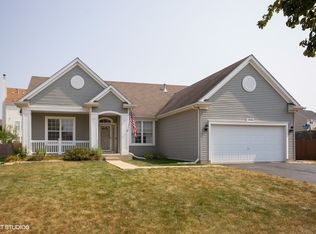
Discover the epitome of modern living in the highly sought after Sable Ridge subdivision! This beautiful home redefines comfort and space, offering walk-in closets in every room! The homeowners upgraded nearly the entire home so all you have to do is move in! When you walk in you will notice the brand new luxury vinyl plank flooring (2023), and walls that were freshly painted a desirable grey (2023) that flow through the entire first floor. The modern yet classic chandeliers and light fixtures were just installed (2023) to compliment the new floors. As you enter the open concept kitchen and living room you will love the grand feeling of the space. The kitchen boasts all stainless steel appliances, a walk-in pantry, and a nice sized island that is perfect for entertaining. You will love the ease of cleaning the new sliding glass patio door with built in blinds (2023). As you head upstairs you will appreciate the brand new carpeting throughout the entire second floor. The expansive loft can be the perfect office, reading area or TV room. It will take you some time trying to figure out which room is the master because all the rooms boast plenty of space and each one has its very own walk-in closet. The master suite has an updated bathroom with dual sinks, a large soaking tub, a separate standing shower and beautifully upgraded flooring (2023). The shared bathroom upstairs also had a facelift with a new vanity (2023) and upgraded flooring (2023). As if this isn't enough, be sure to check out the full finished basement with an additional room that could be used as a bedroom or could be the perfect area for a home gym, playroom, or maybe a craft room. Beneath the stairs is a fun little hideaway that could provide hours of play time! The new fully fenced (2021) backyard provides plenty of privacy and is waiting for your next BBQ! Take a swim in your semi above ground 30x 15 pool with a new high capacity gas heater (2023). A majority of the 2 story deck was rebuilt including a railing with new solid stain (2022). The screened in lower deck was also rebuilt. The owners replaced all wood with James Hardie fiber cement products (2022). You'll be happy to hear there is new siding being installed before closing, it will truly make the brand new roof, gutters and downspouts pop (2023)! New AC unit including coil (2021), mostly new ultra high performance windows (2021- 23), new ejector pit for basement bath rough in (2022). So many upgrades in this one. Sable Ridge offers a clubhouse, exercise facility, pool, basketball, volleyball, tennis and so much more! Minooka schools! Upper Sq Ft: 2400, Finished Lower Sq Ft: 1000, Total Sq Ft: 3400. Come take a look at this beautiful home!
Closed
Zillow last checked:
Listing updated:
Bought with:
Glenn Curry
Keller Williams Rlty Partners
Source: MRED as distributed by MLS GRID,MLS#: 11832620
Price history
| Date | Event | Price |
|---|---|---|
| 10/26/2023 | Sold | $415,000+7.8%$173/sqft |
Source:  MRED as distributed by MLS GRID #11832620 Report a problem MRED as distributed by MLS GRID #11832620 Report a problem | ||
| 9/10/2023 | Contingent | $384,900$160/sqft |
Source: MRED as distributed by MLS GRID #11832620 Report a problem | ||
| 9/7/2023 | Price change | $384,900-3.8%$160/sqft |
Source: MRED as distributed by MLS GRID #11832620 Report a problem | ||
| 8/23/2023 | Price change | $399,900-3.6%$167/sqft |
Source: MRED as distributed by MLS GRID #11832620 Report a problem | ||
| 8/11/2023 | Listed for sale | $415,000+53.7%$173/sqft |
Source: MRED as distributed by MLS GRID #11832620 Report a problem | ||
| 9/15/2017 | Sold | $270,000+1.9%$113/sqft |
Source: MRED as distributed by MLS GRID #09674960 Report a problem | ||
| 7/24/2017 | Pending sale | $265,000$110/sqft |
Source: Naperville #09674960 Report a problem | ||
| 6/29/2017 | Listed for sale | $265,000-1.9%$110/sqft |
Source: Keller Williams Infinity #09674960 Report a problem | ||
| 10/2/2016 | Listing removed | $270,000$113/sqft |
Source: CENTURY 21 Pride Realty #09333098 Report a problem | ||
| 9/20/2016 | Price change | $270,000-0.9%$113/sqft |
Source: CENTURY 21 Pride Realty #09333098 Report a problem | ||
| 9/3/2016 | Listed for sale | $272,500$114/sqft |
Source: Century 21 Pride Realty #09333098 Report a problem | ||

Get a cash offer in 3 minutes
Find out how much your home could sell for in as little as 3 minutes with a no-obligation cash offer.
Estimated market value
$442,700
