Presenting an exceptional opportunity to reside in one of Douglasville's most esteemed communities, Sweetwater Bluff. This impeccable 3-bedroom, 3-bathroom RANCH home on a FINISHED BASEMENT sets a new standard for luxury living, offering an array of features that epitomize comfort, privacy, and convenience. Nestled on a generous and meticulously maintained lot spanning nearly 2 acres, this property embodies the essence of serenity and seclusion while being situated within a highly desirable neighborhood. The lush, well-manicured landscaping enhances the picturesque surroundings, creating an idyllic backdrop for an unparalleled lifestyle. An outstanding focal point of this residence is the inviting private pool, inviting you to unwind, refresh, and entertain in style. Whether hosting gatherings or seeking solace by the poolside, this outdoor sanctuary promises a haven of relaxation and leisure. Step inside to discover an interior that has been thoughtfully crafted with an emphasis on elegance and functionality. Two luxurious master suites redefine comfort, with one featuring a lavish steam room within the master bath, providing a spa-like retreat within your own home. With upgrades throughout, impart a contemporary and sophisticated aesthetic to the already impressive design. The upgraded countertops throughout the residence combine aesthetic appeal with practicality, catering to the needs of modern living. The integration of a whole-house built-in de-humidifier ensures an optimal indoor environment, maintaining comfort and quality throughout. With the inclusion of three garages, you'll have ample space for both vehicles and storage requirements. A commanding stacked stone fireplace takes center stage in the living area, bestowing warmth and charm, perfect for both intimate moments and gatherings. The finished basement offers versatility, providing the ideal space for movie nights, in-home gym, office space or hosting gatherings. Storage solutions abound, simplifying organization and decluttering. Walk-in closets and additional storage spaces make it effortless to keep your possessions in order. Sweetwater Bluff is more than just a community, it's a lifestyle. The harmonious blend of privacy, luxury, and community amenities renders it an extraordinary place to call home. Experience it for yourself - you may find it difficult to leave this unparalleled sanctuary of Douglasville living, where sophistication meets serenity on almost 2 acres, complete with a private pool.
Closed
$389,000
8120 Bouldercrest Pl, Douglasville, GA 30135
3beds
3,500sqft
Single Family Residence, Residential
Built in 1985
1.8 Acres Lot
$412,200 Zestimate®
$111/sqft
$2,768 Estimated rent
Home value
$412,200
$392,000 - $437,000
$2,768/mo
Zestimate® history
Owner options
List your home for rent
$2,768/mo
Rent Zestimate®
Find your next renter with Zillow Rental Manager. Plus, with online applications, you can quickly screen prospective tenants – for free.
$2,768/mo
Rent Zestimate®
Refinance and save
$2,868/mo
Est. payment
Refinancing to a lower rate could help reduce your monthly payments and save thousands over the life of the loan.
$2,868/mo
Est. payment
Explore your selling options
Work with a Zillow partner agent
Leverage their expertise and Zillow's premium Showcase listings to get your home seen by more buyers.
Get startedList with your own agent
Get your home in front of millions of buyers by listing it on Zillow.
Learn how to do itSell it yourself
Take full control of how buyers see your home on Zillow by listing For Sale by Owner (FSBO).
List your homeWhat's special
Private poolOffice spaceAdditional storage spacesWell-manicured landscapingLuxurious master suitesMaster bathWalk-in closets
Zillow last checked:
Listing updated:
Listed by:
Meko Fountain,
Compass
Bought with:
Kesia Arnold, 388894
Norluxe Realty Atlanta
Source: FMLS GA,MLS#: 7273030
Facts & features
Interior
Bedrooms & bathrooms
- Bedrooms: 3
- Bathrooms: 3
- Full bathrooms: 3
- Main level bathrooms: 3
- Main level bedrooms: 3
Rooms
- Room types: Family Room, Game Room, Laundry
Primary bedroom
- Features: Master on Main
- Level: Master on Main
Bedroom
- Features: Master on Main
Primary bathroom
- Features: Double Vanity, Separate Tub/Shower
Dining room
- Features: Open Concept, Seats 12+
Kitchen
- Features: Cabinets Stain, Eat-in Kitchen, Pantry, Stone Counters
Heating
- Natural Gas
Cooling
- Attic Fan, Central Air
Appliances
- Included: Dishwasher, Gas Range, Microwave, Refrigerator
- Laundry: In Hall, Laundry Room, Main Level
Features
- High Ceilings, High Ceilings 9 ft Main, High Speed Internet, Sauna, Walk-In Closet(s)
- Flooring: Carpet, Hardwood
- Windows: Insulated Windows
- Basement: Boat Door,Daylight,Exterior Entry,Finished,Full
- Number of fireplaces: 1
- Fireplace features: Family Room, Gas Starter
- Common walls with other units/homes: No Common Walls
Interior area
- Total structure area: 3,500
- Total interior livable area: 3,500 sqft
- Finished area above ground: 0
- Finished area below ground: 0
Property
Parking
- Total spaces: 3
- Parking features: Attached, Garage, Garage Door Opener, Kitchen Level, Parking Pad
- Attached garage spaces: 3
- Has uncovered spaces: Yes
Accessibility
- Accessibility features: None
Features
- Levels: Two
- Stories: 2
- Patio & porch: Deck, Patio
- Exterior features: Garden, Other, Private Yard, No Dock
- Has private pool: Yes
- Pool features: In Ground, Private
- Spa features: None
- Fencing: None
- Has view: Yes
- View description: Trees/Woods
- Waterfront features: None
- Body of water: None
Lot
- Size: 1.8 Acres
- Features: Cul-De-Sac, Private, Wooded
Details
- Additional structures: Outbuilding
- Parcel number: 00780350026
- Other equipment: None
- Horse amenities: None
Construction
Type & style
- Home type: SingleFamily
- Architectural style: Ranch
- Property subtype: Single Family Residence, Residential
Materials
- Vinyl Siding
- Foundation: See Remarks
- Roof: Composition
Condition
- Resale
- New construction: No
- Year built: 1985
Utilities & green energy
- Electric: None
- Sewer: Septic Tank
- Water: Public
- Utilities for property: Cable Available, Electricity Available, Natural Gas Available
Green energy
- Energy efficient items: Thermostat, Water Heater
- Energy generation: None
Community & HOA
Community
- Features: Clubhouse, Homeowners Assoc, Lake, Near Shopping, Restaurant, Tennis Court(s)
- Security: Fire Alarm, Security System Leased, Security System Owned, Smoke Detector(s)
- Subdivision: Sweetwater Bluff
HOA
- Has HOA: Yes
- HOA fee: $480 annually
Location
- Region: Douglasville
Financial & listing details
- Price per square foot: $111/sqft
- Tax assessed value: $334,200
- Annual tax amount: $2,548
- Date on market: 9/8/2023
- Cumulative days on market: 2 days
- Ownership: Fee Simple
- Electric utility on property: Yes
- Road surface type: Paved
Price history
| Date | Event | Price |
|---|---|---|
| 10/12/2023 | Sold | $389,000$111/sqft |
Source:  FMLS GA #7273030 Report a problem FMLS GA #7273030 Report a problem | ||
| 9/11/2023 | Pending sale | $389,000$111/sqft |
Source:  GAMLS #10201015 Report a problem GAMLS #10201015 Report a problem | ||
| 9/8/2023 | Listed for sale | $389,000+72.9%$111/sqft |
Source: GAMLS #10201015 Report a problem | ||
| 10/30/2018 | Sold | $225,000-6.2%$64/sqft |
Source:  FMLS GA #6064805 Report a problem FMLS GA #6064805 Report a problem | ||
| 9/27/2018 | Pending sale | $239,900$69/sqft |
Source: PalmerHouse Properties #6064805 Report a problem | ||
| 9/13/2018 | Price change | $239,900-4%$69/sqft |
Source: PalmerHouse Properties #6064805 Report a problem | ||
| 8/31/2018 | Listed for sale | $250,000$71/sqft |
Source: PalmerHouse Properties #6064805 Report a problem | ||
Public tax history
| Year | Property taxes | Tax assessment |
|---|---|---|
| 2025 | $1,424 +119% | $133,680 |
| 2024 | $650 -73.8% | $133,680 +7.7% |
| 2023 | $2,481 -2.5% | $124,080 +34.5% |
| 2022 | $2,544 +27.7% | $92,240 +39.7% |
| 2021 | $1,992 +2.3% | $66,040 |
| 2020 | $1,948 -0.4% | $66,040 -0.6% |
| 2019 | $1,956 +218% | $66,440 +10.9% |
| 2018 | $615 +8.6% | $59,920 +12.4% |
| 2017 | $567 +4.2% | $53,320 +9.8% |
| 2016 | $544 +6% | $48,560 +1.3% |
| 2015 | $513 | $47,960 +6.7% |
| 2014 | $513 -64.7% | $44,960 +3.1% |
| 2013 | $1,454 | $43,600 |
| 2012 | -- | -- |
| 2011 | -- | -- |
| 2010 | -- | -- |
| 2009 | $1,809 +21.8% | -- |
| 2007 | $1,486 +0.9% | -- |
| 2006 | $1,472 +6.6% | -- |
| 2005 | $1,381 | -- |
| 2004 | -- | -- |
| 2003 | $1,467 +1.2% | -- |
| 2002 | $1,449 +14.3% | -- |
| 2001 | $1,268 -6.9% | -- |
| 2000 | $1,362 | -- |
Find assessor info on the county website
Neighborhood: 30135
Nearby homes
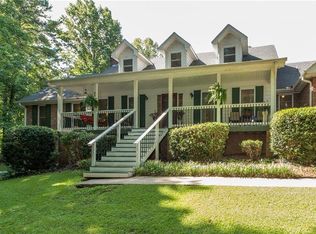
- $426,4004 bd3 ba2.6k sqft8111 Bouldercrest Pl, Douglasville, GA 30135Off Market
- $322,3003 bd2 ba2.1k sqft8110 Bouldercrest Pl, Douglasville, GA 30135Off Market
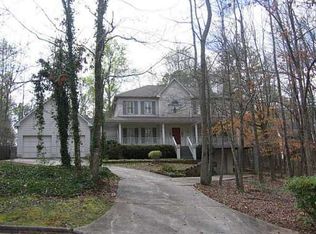
- $366,9003 bd4 ba1.9k sqft8101 Bouldercrest Pl, Douglasville, GA 30135Off Market
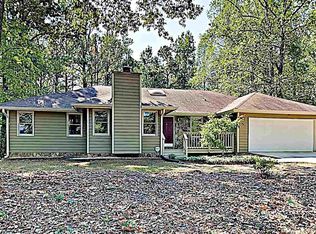
- $332,0003 bd3 ba2.3k sqft8095 Bouldercrest Pl, Douglasville, GA 30135Off Market
- $451,9005 bd2 ba2.8k sqft8100 Bouldercrest Pl, Douglasville, GA 30135Off Market
- $393,9005 bd2 ba-- sqft8100 Boudlercrest Pl, Douglasville, GA 30135Off Market
- $491,9003 bd2 ba2.6k sqft6472 Fox Run, Winston, GA 30187Off Market
- $444,2005 bd3 ba2.4k sqft6401 Fox Run, Winston, GA 30187Off Market
Nearby schools
GreatSchools rating
- 9/10South Douglas Elementary SchoolGrades: PK-5Distance: 1 mi
- 7/10Fairplay Middle SchoolGrades: 6-8Distance: 1 mi
- 6/10Alexander High SchoolGrades: 9-12Distance: 4.9 mi
Schools provided by the listing agent
- Elementary: South Douglas
- Middle: Fairplay
- High: Alexander
Source: FMLS GA. This data may not be complete. We recommend contacting the local school district to confirm school assignments for this home.
Get a cash offer in 3 minutes
Find out how much your home could sell for in as little as 3 minutes with a no-obligation cash offer.
Estimated market value
$412,200
Get a cash offer in 3 minutes
Find out how much your home could sell for in as little as 3 minutes with a no-obligation cash offer.
Estimated market value
$412,200
- Georgia
- Douglas County
- Douglasville
- 30135
- 8120 Bouldercrest Pl
Nearby cities
Nearby zip codes
Other Douglasville Topics
