Skip main navigation
Sold
  • Price Unknown

    8120 Bromley Dr, Dallas, TX 75231

    3beds
    2,399sqft
    Farm, Single Family Residence
    Built in 2022
    1,611 Square Feet Lot
    $662,900 Zestimate®
    $--/sqft
    $3,930 Estimated rent

    Home value

    $662,900

    $630,000 - $696,000

    $3,930/mo

    Zestimate® history
    Loading
    Loading...

    Owner options

    List your home for rent

    $3,930/mo

    Rent Zestimate®

    Find your next renter with Zillow Rental Manager. Plus, with online applications, you can quickly screen prospective tenants – for free.

    Learn more

    $3,930/mo

    Rent Zestimate®

    Refinance and save

    $133/mo

    Est. payment

    Refinancing to a lower rate could help reduce your monthly payments and save thousands over the life of the loan.

    See today's rates

    $133/mo

    Est. payment

    Explore your selling options

    Work with a Zillow partner agent

    Leverage their expertise and Zillow's premium Showcase listings to get your home seen by more buyers.

    Get started

    List with your own agent

    Get your home in front of millions of buyers by listing it on Zillow.

    Learn how to do it

    Sell it yourself

    Take full control of how buyers see your home on Zillow by listing For Sale by Owner (FSBO).

    List your home

    What's special

    Inviting open floor planGenerously sized patioMassive islandOversized walk-in closetGourmet kitchenDesirable corner lotSpa-like ensuite bath
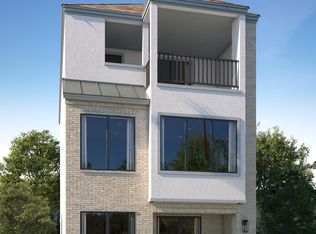
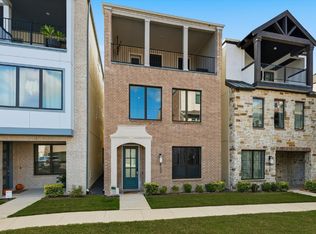
    PROPERTY IS ALSO FOR LEASE for $4,500. MLS#: 21103371 MOTIVATED SELLERS! SELLERS WILL CONSIDER SELLER PAID BUYER CLOSING COSTS AND-OR RATE BUY DOWN! This stunning former model home, nestled on a desirable corner lot overlooking serene trees and lush green space, is now available in the highly sought-after gated community of Merion at Midtown Park. Due to a job relocation, the sellers are offering this like-new, impeccably maintained 2022-built home—giving one lucky buyer the chance to own a beautifully upgraded property! Step inside to discover an inviting open floor plan featuring soaring 12-foot ceilings, an expansive wall of windows that floods the living space with natural light, and a gourmet kitchen complete with a massive island and generous walk-in pantry—ideal for both entertaining and everyday living. The spacious primary suite is a true retreat with its large windows, spa-like ensuite bath, and oversized walk-in closet. BONUS UNFINISHED SPACE off closet can be used for expanding closet, work out room or simply storage. Outside, a generously sized patio offers the perfect spot for relaxing or hosting weekend BBQs. Merion at Midtown Park is more than a community—it’s a lifestyle. Enjoy access to resort-style amenities including a sparkling pool, grill area with cabanas, dog run, and ample guest parking. You’ll also love being part of a vibrant and welcoming neighborhood with wonderful neighbors who make it feel like home. Conveniently located just minutes from everything—Downtown Dallas, Trader Joe’s, NorthPark Center, Preston Center, SMU, major hospitals like Medical City and Presbyterian, top-rated schools, walking and biking trails, and major highways—this home offers the best of both comfort and connectivity. PROPERTY IS ALSO FOR LEASE. MLS#: 21103371

    Zillow last checked:

    Listing updated:

    Listed by:

    Kim Sinnott 0607628 214-826-0316,

    Ebby Halliday, REALTORS 214-826-0316

    Bought with:

    Richard Gaspar

    BLVD Group

    Source: NTREIS,MLS#: 21148771

    Facts & features

    Interior

    Bedrooms & bathrooms
    • Bedrooms: 3
    • Bathrooms: 3
    • Full bathrooms: 2
    • 1/2 bathrooms: 1
    Primary bedroom
    • Features: Dual Sinks, En Suite Bathroom, Walk-In Closet(s)
    • Level: Third
    • Dimensions: 13 x 18
    Bedroom
    • Level: First
    • Dimensions: 13 x 8
    Bedroom
    • Features: Closet Cabinetry
    • Level: First
    • Dimensions: 13 x 10
    Dining room
    • Level: Second
    • Dimensions: 21 x 10
    Other
    • Features: Jack and Jill Bath
    • Level: First
    • Dimensions: 0 x 0
    Half bath
    • Level: Second
    • Dimensions: 0 x 0
    Kitchen
    • Features: Built-in Features, Kitchen Island, Pantry, Walk-In Pantry
    • Level: Second
    • Dimensions: 17 x 17
    Laundry
    • Features: Built-in Features, Utility Sink
    • Level: Second
    • Dimensions: 13 x 6
    Living room
    • Features: Ceiling Fan(s)
    • Level: Second
    • Dimensions: 21 x 18
    Heating
    • Natural Gas
    Cooling
    • Central Air
    Appliances
    • Included: Some Gas Appliances, Dishwasher, Disposal, Gas Range, Gas Water Heater, Microwave, Plumbed For Gas
    • Laundry: Laundry in Utility Room
    Features
    • Chandelier, Decorative/Designer Lighting Fixtures, High Speed Internet, Kitchen Island, Open Floorplan, Pantry, Cable TV, Walk-In Closet(s)
    • Flooring: Luxury Vinyl Plank, Tile
    • Has basement: No
    • Has fireplace: No
    Interior area
    • Total interior livable area: 2,399 sqft

    Property

    Parking
    • Total spaces: 2
    • Parking features: Door-Single, Garage, Garage Door Opener, Garage Faces Rear
    • Attached garage spaces: 2
    Features
    • Levels: Three Or More
    • Stories: 3
    • Patio & porch: Covered
    • Pool features: Pool
    Lot
    • Size: 1,611 Square Feet
    • Features: Corner Lot, Landscaped
    Details
    • Parcel number: 006138000D0240000

    Construction

    Type & style
    • Home type: SingleFamily
    • Architectural style: Farmhouse,Modern,Detached
    • Property subtype: Farm, Single Family Residence
    Materials
    • Brick, Stucco
    • Foundation: Slab
    • Roof: Composition
    Condition
    • Year built: 2022

    Utilities & green energy

    • Sewer: Public Sewer
    • Water: Public
    • Utilities for property: Natural Gas Available, Sewer Available, Separate Meters, Water Available, Cable Available

    Community & HOA

    Community
    • Features: Gated
    • Security: Security System, Security Gate, Gated Community, Smoke Detector(s)
    • Subdivision: Merion at Midtown Park Ph 4
    HOA
    • Has HOA: Yes
    • Amenities included: Maintenance Front Yard
    • Services included: All Facilities, Association Management, Maintenance Grounds
    • HOA fee: $133 monthly
    • HOA name: Vision Communities Management
    • HOA phone: 972-612-2303
    Location
    • Region: Dallas

    Financial & listing details

    • Tax assessed value: $744,730
    • Annual tax amount: $15,940
    • Date on market: 1/12/2026

    Price history

    DateEventPrice
    2/12/2026Sold--
    Source: NTREIS #21148771 Report a problem
    2/2/2026Pending sale$668,000$278/sqft
    Source: NTREIS #21148771 Report a problem
    1/30/2026Listing removed$4,500$2/sqft
    Source: Zillow Rentals Report a problem
    1/22/2026Contingent$668,000$278/sqft
    Source: NTREIS #21148771 Report a problem
    1/12/2026Listed for sale$668,000-1%$278/sqft
    Source: NTREIS #21148771 Report a problem
    12/9/2025Listing removed$675,000$281/sqft
    Source: Ebby Halliday Realtors #21005686 Report a problem
    11/4/2025Listed for rent$4,500$2/sqft
    Source: Zillow Rentals Report a problem
    10/7/2025Price change$675,000-1.5%$281/sqft
    Source: NTREIS #21005686 Report a problem
    7/19/2025Listed for sale$685,000-2.1%$286/sqft
    Source: NTREIS #21005686 Report a problem
    7/15/2025Listing removed$699,900$292/sqft
    Source: NTREIS #20952714 Report a problem
    6/27/2025Price change$699,900-1.4%$292/sqft
    Source: NTREIS #20952714 Report a problem
    6/13/2025Price change$709,900-1.4%$296/sqft
    Source: NTREIS #20952714 Report a problem
    5/30/2025Listed for sale$719,900+2.9%$300/sqft
    Source: NTREIS #20952714 Report a problem
    7/19/2024Sold--
    Source: NTREIS #20608255 Report a problem
    5/7/2024Pending sale$699,900$292/sqft
    Source: NTREIS #20608255 Report a problem
    5/4/2024Listed for sale$699,900$292/sqft
    Source: NTREIS #20608255 Report a problem

    Public tax history

    YearProperty taxesTax assessment
    2025$16,955 +4%$744,730 +4.4%
    2024$16,296 -9.7%$713,170 -7.4%
    2023$18,054 +781.4%$769,960 +862.4%
    2022$2,048 $80,000
    Find assessor info on the county website

    Neighborhood: 75231

    Nearby schools

    GreatSchools rating
    Schools provided by the listing agent
    • Elementary: Lee Mcshan
    • Middle: Tasby
    • High: Adams
    • District: Dallas ISD

    Source: NTREIS. This data may not be complete. We recommend contacting the local school district to confirm school assignments for this home.

    Get a cash offer in 3 minutes
    Find out how much your home could sell for in as little as 3 minutes with a no-obligation cash offer.
    Estimated market value
    $662,900
    Get a cash offer in 3 minutes
    Find out how much your home could sell for in as little as 3 minutes with a no-obligation cash offer.
    Estimated market value
    $662,900