One or more photo(s) has been virtually staged. This meticulously maintained original-owner Westfield home in Grand Hampton spans 2,367 square feet and offers 4 bedrooms, 2 bathrooms, and a 2-car garage. As you arrive, the oversized driveway and lush, professionally maintained landscaping included in the HOA Fee set a striking first impression, complemented by the home’s contemporary architecture. A covered front porch welcomes you, providing a charming spot to enjoy morning coffee or evening breezes before stepping through the glass wood-framed front door. Daylight fills the entryway, leading into the open dining and living area adorned with crown molding and chair rail—perfect for hosting gatherings. Elegant architectural archways and stately columns guide you into the heart of the home, where the kitchen becomes a true centerpiece. Featuring recessed lighting, white solid wood cabinetry, granite countertops, a cooking island, stainless steel appliances, and a large walk-in pantry, this space also includes an eat-in area with built-in cozy seating and serene views of the tranquil pond. Adjacent, the laundry room offers additional cabinetry and a closet for extra storage. The split floor plan continues with two generously sized bedrooms and a full bathroom, providing comfort and privacy. The family room serves as an inviting retreat, with glass sliding doors opening to the outdoor living space. The primary suite is a serene escape, boasting recessed lighting, double tray ceilings, and private access to the covered screened rear porch. The primary bathroom features an expansive dual-sink vanity, a garden tub, and a walk-in tile and glass shower. The outdoor area is an entertainer’s dream. The covered screened porch overlooks peaceful pond views, creating a relaxing space for morning coffee, sunset dinners, or quiet reflection. The Grand Hampton community provides a wealth of amenities, including a 24-hour manned gate, state-of-the-art clubhouse, fitness center, playgrounds, lake access, and heated pools—including a lagoon-style pool with slide and a lap pool. Additional recreational features include tennis courts and basketball courts. Conveniently located near major highways I-75 and I-275, this property is just a short drive to local attractions such as Advent Hospital, PHSC, AdventHealth Center Ice, The Shops at Wiregrass, and Tampa Premium Outlets. Don’t miss the opportunity to own this exceptional home. Schedule your private showing today! For a virtual tour, click the provided link and experience the beauty of this remarkable property.
Sold for $435,000
$435,000
8120 CAMELLA LANE, TAMPA, FL 33647
4beds
2,367sqft
Single Family Residence
Built in 2006
10,144 Square Feet Lot
$427,600 Zestimate®
$184/sqft
$3,033 Estimated rent
Home value
$427,600
$393,000 - $466,000
$3,033/mo
Zestimate® history
Owner options
List your home for rent
$3,033/mo
Rent Zestimate®
Find your next renter with Zillow Rental Manager. Plus, with online applications, you can quickly screen prospective tenants – for free.
$3,033/mo
Rent Zestimate®
Refinance and save
$3,342/mo
Est. payment
Refinancing to a lower rate could help reduce your monthly payments and save thousands over the life of the loan.
$3,342/mo
Est. payment
Explore your selling options
Work with a Zillow partner agent
Leverage their expertise and Zillow's premium Showcase listings to get your home seen by more buyers.
Get startedList with your own agent
Get your home in front of millions of buyers by listing it on Zillow.
Learn how to do itSell it yourself
Take full control of how buyers see your home on Zillow by listing For Sale by Owner (FSBO).
List your homeWhat's special
Cooking islandGranite countertopsChair railCovered front porchGarden tubContemporary architectureArchitectural archways
Zillow last checked:
Listing updated:
Listed by:
Tiia Cartwright 813-333-6698,
CARTWRIGHT REALTY 813-333-6698
Bought with:
Adaliz Aponte, 3415870
DALTON WADE INC
Source: Stellar MLS,MLS#: TB8416409 Originating MLS: Suncoast Tampa
Originating MLS: Suncoast Tampa
Facts & features
Interior
Bedrooms & bathrooms
- Bedrooms: 4
- Bathrooms: 2
- Full bathrooms: 2
Primary bedroom
- Features: En Suite Bathroom, Walk-In Closet(s)
- Level: First
- Area: 252 Square Feet
- Dimensions: 14x18
Bedroom 2
- Features: Ceiling Fan(s), Built-in Closet
- Level: First
- Area: 144 Square Feet
- Dimensions: 12x12
Bedroom 3
- Features: Ceiling Fan(s), Built-in Closet
- Level: First
- Area: 132 Square Feet
- Dimensions: 12x11
Bedroom 4
- Features: Built-in Closet
- Level: First
- Area: 168 Square Feet
- Dimensions: 12x14
Dinette
- Level: First
- Area: 110 Square Feet
- Dimensions: 11x10
Dining room
- Level: First
- Area: 153 Square Feet
- Dimensions: 17x9
Family room
- Features: Ceiling Fan(s)
- Level: First
- Area: 384 Square Feet
- Dimensions: 16x24
Kitchen
- Features: Pantry
- Level: First
- Area: 117 Square Feet
- Dimensions: 9x13
Kitchen
- Features: Pantry
- Level: First
- Area: 117 Square Feet
- Dimensions: 9x13
Living room
- Level: First
- Area: 168 Square Feet
- Dimensions: 14x12
Heating
- Central
Cooling
- Central Air
Appliances
- Included: Dishwasher, Disposal, Dryer, Gas Water Heater, Microwave, Range, Washer, Water Softener
- Laundry: Inside, Laundry Room
Features
- Chair Rail, Crown Molding, Eating Space In Kitchen, Kitchen/Family Room Combo, Solid Wood Cabinets, Stone Counters, Thermostat, Tray Ceiling(s), Walk-In Closet(s)
- Flooring: Carpet, Tile
- Doors: Sliding Doors
- Windows: Blinds
- Has fireplace: No
Interior area
- Total structure area: 3,090
- Total interior livable area: 2,367 sqft
Property
Parking
- Total spaces: 2
- Parking features: Driveway, Garage Door Opener, Oversized
- Attached garage spaces: 2
- Has uncovered spaces: Yes
- Details: Garage Dimensions: 19x23
Features
- Levels: One
- Stories: 1
- Patio & porch: Covered, Front Porch, Rear Porch, Screened
- Exterior features: Lighting, Private Mailbox, Sidewalk
- Has view: Yes
- View description: Water, Pond
- Has water view: Yes
- Water view: Water,Pond
Lot
- Size: 10,144 Square Feet
- Dimensions: 66.3 x 153
- Features: Conservation Area, City Lot, In County, Landscaped, Level, Sidewalk
Details
- Parcel number: A02271980G00002400018.0
- Zoning: PD-A
- Special conditions: None
Construction
Type & style
- Home type: SingleFamily
- Architectural style: Contemporary
- Property subtype: Single Family Residence
Materials
- Stucco
- Foundation: Block
- Roof: Shingle
Condition
- Completed
- New construction: No
- Year built: 2006
Details
- Builder name: Westfield
Utilities & green energy
- Sewer: Public Sewer
- Water: Public
- Utilities for property: BB/HS Internet Available, Cable Available, Electricity Connected, Natural Gas Connected, Phone Available, Sewer Connected, Water Connected
Community & HOA
Community
- Features: Dock, Fishing, Association Recreation - Owned, Clubhouse, Gated Community - Guard, Golf Carts OK, Park, Playground, Pool, Sidewalks, Tennis Court(s)
- Security: Gated Community, Smoke Detector(s)
- Pet fee: $0 monthly
- Subdivision: GRAND HAMPTON PH 1C-2/2A-2
HOA
- Has HOA: Yes
- Services included: 24-Hour Guard, Community Pool, Reserve Fund, Internet, Maintenance Grounds, Manager, Pool Maintenance, Recreational Facilities
- HOA fee: $326 monthly
- HOA name: Chris Haines/Melrose Management
- HOA phone: 813-973-8368
Location
- Region: Tampa
Financial & listing details
- Price per square foot: $184/sqft
- Tax assessed value: $436,479
- Annual tax amount: $4,446
- Date on market: 9/1/2025
- Cumulative days on market: 4 days
- Listing terms: Cash,Conventional,FHA,VA Loan
- Ownership: Fee Simple
- Total actual rent: 0
- Electric utility on property: Yes
- Road surface type: Paved, Asphalt
Price history
| Date | Event | Price |
|---|---|---|
| 9/26/2025 | Sold | $435,000-3.3%$184/sqft |
Source:  Stellar MLS #TB8416409 Report a problem Stellar MLS #TB8416409 Report a problem | ||
| 9/5/2025 | Pending sale | $450,000$190/sqft |
Source: Stellar MLS #TB8416409 Report a problem | ||
| 9/1/2025 | Listed for sale | $450,000+45.1%$190/sqft |
Source: Stellar MLS #TB8416409 Report a problem | ||
| 3/27/2006 | Sold | $310,100$131/sqft |
Source: Public Record Report a problem | ||
Public tax history
| Year | Property taxes | Tax assessment |
|---|---|---|
| 2025 | $4,730 +6.4% | $207,022 +2.9% |
| 2024 | $4,446 +3% | $201,188 +3% |
| 2023 | $4,317 +4.2% | $195,328 +3% |
| 2022 | $4,142 +1.5% | $189,639 +3% |
| 2021 | $4,080 +2.3% | $184,116 +1.4% |
| 2020 | $3,988 +2.8% | $181,574 +2.3% |
| 2019 | $3,879 | $177,492 +1.9% |
| 2018 | $3,879 +0.7% | $174,183 -22.7% |
| 2017 | $3,853 +1.1% | $225,321 +34.8% |
| 2016 | $3,810 +2.3% | $167,091 +0.7% |
| 2015 | $3,725 -1% | $165,929 +0.8% |
| 2014 | $3,763 | $164,612 +1.5% |
| 2013 | $3,763 -2.4% | $162,179 +1.7% |
| 2012 | $3,855 -10.4% | $159,468 -11.4% |
| 2011 | $4,303 -9.5% | $179,984 -11.1% |
| 2010 | $4,757 -0.7% | $202,349 -0.5% |
| 2009 | $4,792 -20.8% | $203,325 -16.8% |
| 2008 | $6,048 -4.9% | $244,295 -10.2% |
| 2007 | $6,361 +99.4% | $272,039 +200.6% |
| 2006 | $3,190 +128.9% | $90,500 +796.6% |
| 2005 | $1,394 | $10,094 |
Find assessor info on the county website
Neighborhood: Grand Hampton
Nearby homes
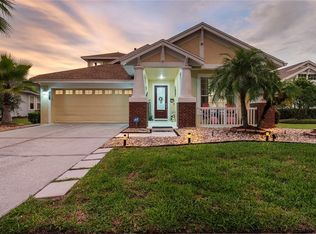
- $505,0003 bd2 ba2.5k sqft8118 Camella Ln, Tampa, FL 33647Sold
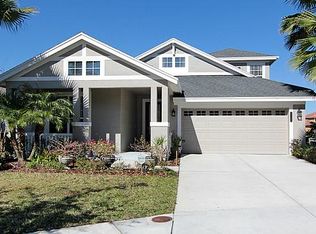
- $480,0003 bd2 ba2.6k sqft8122 Camella Ln, Tampa, FL 33647Off Market
- $180,4923 bd2 ba2k sqft8114 Camella Ln, Tampa, FL 33647Off Market
- $488,6004 bd3 ba2.5k sqft8124 Camella Ln, Tampa, FL 33647Off Market

- $402,9003 bd2 ba1.9k sqft8112 Camella Ln, Tampa, FL 33647Off Market
- $560,0004 bd2 ba2.3k sqft8123 Camella Ln, Tampa, FL 33647For Sale
- $455,6004 bd2 ba2.3k sqft8121 Camella Ln, Tampa, FL 33647Off Market
- $538,0004 bd3 ba3.1k sqft8131 Camella Ln, Tampa, FL 33647Off Market
Nearby schools
GreatSchools rating
- 7/10Turner Elementary SchoolGrades: PK-8Distance: 2.2 mi
- 3/10Wharton High SchoolGrades: 9-12Distance: 1.8 mi
Schools provided by the listing agent
- Elementary: Turner Elem-HB
- Middle: Bartels Middle
- High: Wharton-HB
Source: Stellar MLS. This data may not be complete. We recommend contacting the local school district to confirm school assignments for this home.
Get a cash offer in 3 minutes
Find out how much your home could sell for in as little as 3 minutes with a no-obligation cash offer.
Estimated market value
$427,600
Get a cash offer in 3 minutes
Find out how much your home could sell for in as little as 3 minutes with a no-obligation cash offer.
Estimated market value
$427,600
- Florida
- Hillsborough County
- Tampa
- 33647
- Grand Hampton
- 8120 CAMELLA LANE
Nearby cities
Nearby neighborhoods
Nearby zip codes
Other Tampa Topics
