
SELLER FINANCING AVAILABLE! Welcome to Canby ave! A beautifully maintained, park-like gated community in Reseda, this highly upgraded and rarely available single-story residence offers almost 1,400 square feet of thoughtfully designed living space. With only a limited number of single-story units in the community, and even fewer that feature a spacious private backyard, this upgraded home presents a truly unique opportunity.
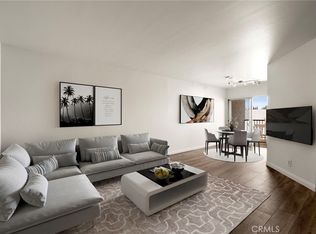
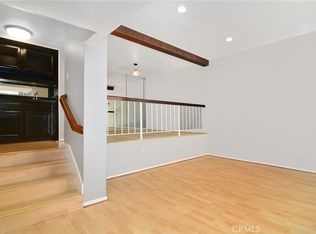
Big solid ground concrete patio, a lush hideaway, as you step inside to discover a light-filled open floor plan, enhanced by tasteful upgrades and modern finishes that elevate both style and comfort. Lovely waterproof 9mm vinyl flooring large sliding doors allowing tons of natural lighting, only shares one living room common wall reducing the noise dramatically, The expansive living and dining areas create the perfect setting for entertaining or relaxing, while large windows invite an abundance of natural light, creating a warm and welcoming ambiance throughout.
The upgraded kitchen features ample cabinetry, generous counter space, double oven with a great size window for more lighting and improved finishes—ideal for both everyday living and hosting guests. It flows seamlessly into the dining and living areas, offering a cohesive and functional layout. With a 2 car garage this home checks all the boxes.
The primary suite is generously sized, offering a peaceful retreat with abundant closet space and a private en-suite bathroom. The second bedroom is equally spacious and versatile—perfect for guests, a home office, or additional living needs—accompanied by a second full bathroom for all guests
One of the home’s most standout features is its private, nicely sized backyard, a rare find in this community. Whether you envision outdoor dining, entertaining, gardening, or simply enjoying your own quiet outdoor space, this yard provides endless possibilities.
Community offering landscaped grounds & a tranquil environment with greenbelts, walking paths, and recreational areas—creating a serene, park-like lifestyle, lovely pools and Jacuzzy.
Central heating and air conditioning for year-round comfort
Single-story layout with no interior stairs
Upgraded interior with modern touches
Prime, quiet location within the community
Located in the heart of the San Fernando Valley, this home provides convenient access to shopping, dining, schools, and major commuter routes.
Under contract
Listed by: PONCE & PONCE REALTY, INC • Jose Ponce • Contact: 909-266-0934
Price cut: $20K (4/25)
$505,000
8120 Canby Ave Unit 6, Reseda, CA 91335
2beds
1,389sqft
Townhouse
Built in 1966
6.12 Acres Lot
$490,600 Zestimate®
$364/sqft
$534/mo HOA
What's special
Private nicely sized backyardSpacious private backyardLight-filled open floor plan
- 103 days |
- 99 |
- 0 |
Zillow last checked:
Listing updated:
Listed by:
Jose Ponce DRE #01307544 909-266-0934,
PONCE & PONCE REALTY, INC
Source: CRMLS,MLS#: IG26072523 Originating MLS: California Regional MLS
Originating MLS: California Regional MLSFacts & features
Interior
Bedrooms & bathrooms
- Bedrooms: 2
- Bathrooms: 2
- Full bathrooms: 2
- Main level bathrooms: 2
- Main level bedrooms: 2
Rooms
- Room types: Bedroom
Bedroom
- Features: All Bedrooms Down
Heating
- Central
Cooling
- Central Air
Appliances
- Laundry: Washer Hookup
Features
- All Bedrooms Down
- Has fireplace: Yes
- Fireplace features: Family Room
- Common walls with other units/homes: 2+ Common Walls
Interior area
- Total interior livable area: 1,389 sqft
Property
Parking
- Total spaces: 2
- Parking features: Garage - Attached
- Attached garage spaces: 2
Features
- Levels: One
- Stories: 1
- Entry location: 1
- Pool features: Community
- Has view: Yes
- View description: Neighborhood
Lot
- Size: 6.12 Acres
- Features: 0-1 Unit/Acre
Details
- Parcel number: 2102026024
- Special conditions: Standard
Construction
Type & style
- Home type: Townhouse
- Property subtype: Townhouse
- Attached to another structure: Yes
Condition
- New construction: No
- Year built: 1966
Utilities & green energy
- Sewer: Other
- Water: Other
Community & HOA
Community
- Features: Suburban, Pool
HOA
- Has HOA: Yes
- HOA fee: $534 monthly
- HOA name: Northridge Village
- HOA phone: 661-964-1535
Location
- Region: Reseda
Financial & listing details
- Price per square foot: $364/sqft
- Tax assessed value: $118,045
- Annual tax amount: $1,676
- Date on market: 4/7/2026
- Cumulative days on market: 103 days
- Listing terms: Submit
Estimated market value
$490,600
$466,000 - $515,000
$2,783/mo
Price history
| Date | Event | Price |
|---|---|---|
| 6/19/2026 | Contingent | $505,000$364/sqft |
Source:  CRMLS #IG26072523 Report a problem CRMLS #IG26072523 Report a problem | ||
| 4/25/2026 | Price change | $505,000-3.8%$364/sqft |
Source: CRMLS #IG26072523 Report a problem | ||
| 4/7/2026 | Listed for sale | $525,000+1.3%$378/sqft |
Source: CRMLS #IG26072523 Report a problem | ||
| 4/1/2026 | Listing removed | -- |
Source: Owner Report a problem | ||
| 3/30/2026 | Listed for sale | $518,500+615.2%$373/sqft |
Source: Owner Report a problem | ||
| 4/28/1997 | Sold | $72,500$52/sqft |
Source: Public Record Report a problem | ||
Public tax history
| Year | Property taxes | Tax assessment |
|---|---|---|
| 2025 | $1,676 +1.9% | $118,045 +2% |
| 2024 | $1,645 +1.7% | $115,732 +2% |
| 2023 | $1,617 +4.5% | $113,464 +2% |
| 2022 | $1,547 +1.7% | $111,241 +2% |
| 2021 | $1,522 -0.7% | $109,061 +1% |
| 2020 | $1,532 | $107,944 +2% |
| 2019 | $1,532 +6.5% | $105,829 +2% |
| 2018 | $1,439 | $103,754 +2% |
| 2017 | $1,439 +2.2% | $101,721 +2% |
| 2016 | $1,408 +3.4% | $99,728 +1.5% |
| 2015 | $1,362 +0.3% | $98,231 +2% |
| 2014 | $1,358 | $96,308 +2.5% |
| 2012 | -- | $93,995 +2% |
| 2011 | -- | $92,153 +0.8% |
| 2010 | -- | $91,465 -0.2% |
| 2009 | -- | $91,683 +2% |
| 2008 | -- | $89,886 +2% |
| 2007 | -- | $88,125 +2% |
| 2006 | -- | $86,398 |
| 2005 | -- | $86,398 +4% |
| 2004 | -- | $83,045 +1.9% |
| 2003 | -- | $81,524 +2% |
| 2002 | -- | $79,926 +4% |
| 2000 | -- | $76,825 |
Find assessor info on the county website
Monthly payment
Est. payment
Payment breakdown
Explore the cost of this home by adjusting the details. Changes won't be saved.Climate risks
Neighborhood: Reseda
Nearby schools
GreatSchools rating
- 8/10Blythe Street Elementary SchoolGrades: K-5Distance: 0.5 mi
- 5/10Northridge Middle SchoolGrades: 6-8Distance: 0.7 mi
- 6/10Northridge Academy HighGrades: 9-12Distance: 2 mi
- $546,0003 bd3 ba1.5k sqft8111 Canby Ave UNIT 3, Reseda, CA 91335Sold
- $607,6004 bd3 ba1.7k sqft8060 Canby Ave UNIT 1, Reseda, CA 91335Off Market
- $508,1003 bd3 ba1.5k sqft8060 Canby Ave UNIT 3, Reseda, CA 91335Off Market
- $498,2002 bd2 ba1.3k sqft8060 Canby Ave UNIT 4, Reseda, CA 91335Off Market

- $565,3003 bd2 ba1.6k sqft8100 Canby Ave UNIT 1, Reseda, CA 91335Off Market
- $548,7003 bd3 ba1.5k sqft8100 Canby Ave UNIT 2, Reseda, CA 91335Off Market
- $589,5003 bd3 ba1.5k sqft8100 Canby Ave UNIT 3, Reseda, CA 91335Off Market
- $565,0002 bd2 ba1.3k sqft8100 Canby Ave UNIT 4, Reseda, CA 91335Sold
- $551,9003 bd3 ba1.5k sqft8110 Canby Ave UNIT 2, Reseda, CA 91335Off Market
A local agent can set up tours, give advice and negotiate with sellers.
Similar homes
- $376,8502 bd2 ba839 sqft7641 Reseda Blvd Unit 126, Reseda, CA 91335For Sale
 MLS ID #SR26144097, Kevin Litinsky, Rodeo Realty. CRMLS
 - $575,0002 bd3 ba1.6k sqft18344 Collins St Unit A, Tarzana, CA 91356For Sale
 MLS ID #SR26086794, Michael Shmaeff, Park Regency Realty. CRMLS
 - $599,9502 bd3 ba1.4k sqft18739 Hatteras St Unit 55, Tarzana, CA 91356For Sale
 MLS ID #SR26077030, Shane Nichols, Rodeo Realty. CRMLS
 - $595,0003 bd3 ba1.3k sqft6746 Encino Ave Unit 2, Van Nuys, CA 91406For Sale
 MLS ID #SR26112062, Tim McLaughlin, Sotheby's International Realty. CRMLS
 - $595,0002 bd3 ba1.5k sqft10201 Mason Ave Unit 46, Chatsworth, CA 91311For SaleMLS ID #SR26146805, Carol Otero, Rodeo Realty. CRMLS
- $545,0002 bd2 ba1.1k sqft18433 Hatteras St Unit 507, Tarzana, CA 91356For SaleMLS ID #SR26122742, Fredy Gonzalez, Park Regency Realty. CRMLS
- $419,7771 bd2 ba930 sqft16745 Vanowen St, Van Nuys, CA 91406For SaleMLS ID #SR26148146, Elgin Walker, eXp Realty of California Inc. CRMLS
- $477,0002 bd2 ba1k sqft9920 Sepulveda Blvd APT 7, Mission Hills, CA 91345For SaleMLS ID #SR26139556, Archana Thukral, Archana Thukral. CRMLS
- $569,9993 bd3 ba1.4k sqft21901 Lassen St Unit 155, Chatsworth, CA 91311For SaleMLS ID #SR26058805, Leo Bato, The ONE Luxury Properties. CRMLS
- $474,9992 bd2 ba1.2k sqft5454 Zelzah Ave APT 309, Encino, CA 91316For SaleMLS ID #SR26113077, Cade Cashman, Equity Union. CRMLS
- $549,0002 bd2 ba991 sqft11138 Aqua Vista St APT 17, North Hollywood, CA 91602For SaleMLS ID #SR26151088, James Pearson, Berkshire Hathaway HomeServices California Properties. CRMLS
- $499,9992 bd2 ba1.1k sqft15020 Victory Blvd Unit 104, Van Nuys, CA 91411For SaleMLS ID #SB26098771, Lisa Mindus, Fredericks Realty. CRMLS
- $455,0002 bd2 ba961 sqft7135 Firmament Ave Unit 34, Van Nuys, CA 91406For SaleMLS ID #BB26139349, Julian Marin, Coldwell Banker Realty. CRMLS
- $510,0002 bd2 ba920 sqft5500 Owensmouth Ave APT 228, Woodland Hills, CA 91367For SaleMLS ID #SR26130639, Jayme Colon, Beverly and Company. CRMLS
- $550,0002 bd2 ba1.1k sqft16866 Kingsbury St Unit 107, Granada Hills, CA 91344For SaleMLS ID #SR26117771, Yuriy Feldman, Century 21 Masters. CRMLS
- $539,0002 bd2 ba1.1k sqft6312 Morse Ave, North Hollywood, CA 91606For SaleMLS ID #SR26091569, Alexandr Gritsenko, Fidelity Realty. CRMLS
- $559,0002 bd3 ba1.2k sqft9906 Owensmouth Ave Unit 14, Chatsworth, CA 91311For SaleMLS ID #CV26124775, Joshua Merideth, BHHS LIFESTYLE PROPERTIES. CRMLS
- $599,0002 bd3 ba1.4k sqft17809 Margate St, Encino, CA 91316For SaleMLS ID #GD26136233, Arin Baroni, Windfall Realty Group Inc. CRMLS
- $475,0003 bd3 ba1.2k sqft8927 Cedros Ave APT 14, Panorama City, CA 91402For SaleMLS ID #SR26148606, Danny Umana, Keller Williams World Media Center. CRMLS
- $499,0002 bd1 ba859 sqft7439 Woodman Ave Unit 54, Van Nuys, CA 91405For SaleMLS ID #SR26118454, Anna Elikuchukyan, Pinnacle Estate Properties. CRMLS
Local buyer's agents are ready to help
