Skip main navigation
Off market
  • $357,600

    8120 Creekside Village Dr, Mechanicsville, VA 23111

    3beds
    1,848sqft
    Single Family Residence
    Built in ----
    -- sqft lot
    $357,600 Zestimate®
    $194/sqft
    $2,454 Estimated rent

    Home value

    $357,600

    $340,000 - $375,000

    $2,454/mo

    Zestimate® history
    Loading
    Loading...

    Owner options

    List your home for rent

    $2,454/mo

    Rent Zestimate®

    Find your next renter with Zillow Rental Manager. Plus, with online applications, you can quickly screen prospective tenants – for free.

    Learn more

    $2,454/mo

    Rent Zestimate®

    Refinance and save

    $2,117/mo

    Est. payment

    Refinancing to a lower rate could help reduce your monthly payments and save thousands over the life of the loan.

    See today's rates

    $2,117/mo

    Est. payment

    Explore your selling options

    Work with a Zillow partner agent

    Leverage their expertise and Zillow's premium Showcase listings to get your home seen by more buyers.

    Get started

    List with your own agent

    Get your home in front of millions of buyers by listing it on Zillow.

    Learn how to do it

    Sell it yourself

    Take full control of how buyers see your home on Zillow by listing For Sale by Owner (FSBO).

    List your home

    What's special

    Fenced-in yardFenced-in backyardHigh ceilingsPatio areaGranite countertopsCommunity amenitiesSpacious pantry

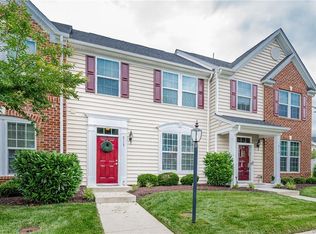
    Nestled in the serene community of Mechanicsville, Virginia, 8120 Creekside Village Drive offers a harmonious blend of modern amenities and comfortable living. Constructed in 2016, this townhouse boasts a contemporary design with thoughtful features, making it an ideal residence for families and professionals alike. Exterior and Community The property is part of the Creekside Village neighborhood, developed by Ryan Homes, which has since sold out, highlighting the area's desirability. The townhouse features a well-maintained exterior with a fenced-in yard, providing privacy and a safe space for outdoor activities. Residents have access to community amenities, including a pool, enhancing the overall living experience. Interior Features Upon entering, the home welcomes you with an open and airy floor plan, characterized by high ceilings and abundant natural light. The main level features luxury vinyl plank (LVP) flooring, combining durability with elegance. The living area seamlessly flows into the dining space, creating an ideal setting for both relaxation and entertaining. The kitchen is a culinary enthusiast's dream, equipped with stainless steel appliances, including a gas stove. The granite countertops, complemented by a stylish tile backsplash, provide both functionality and visual appeal. A spacious pantry offers ample storage, ensuring all kitchen essentials are within reach. Upstairs, the residence offers three generously sized bedrooms. The primary suite is a true retreat, featuring a walk-in closet and an en-suite bathroom. The bathroom is designed with relaxation in mind, offering a garden bathtub, a standing tile shower, and dual vanities with granite countertops. The second-floor laundry room adds convenience, making household chores more manageable. Additional Amenities The home is equipped with modern amenities, including a NEST smart thermostat, ensuring energy efficiency and comfort. A tankless water heater provides on-demand hot water, enhancing convenience and efficiency. The fenced-in backyard and patio area offer a private outdoor retreat, perfect for enjoying Virginia's pleasant weather. Location and Accessibility Situated in Mechanicsville, the property benefits from proximity to essential services, schools, and recreational facilities. Major highways are easily accessible, facilitating commutes to nearby cities and attractions. The neighborhood's peaceful ambiance combined with its strategic location ensures residents can enjoy both tranquility and convenience. In summary, 8120 Creekside Village Drive presents an exceptional living opportunity in Mechanicsville, VA. Its blend of modern design, thoughtful amenities, and a prime location make it a standout choice for those seeking a comfortable and connected lifestyle. Pet friendly. A year lease agreement. Security deposit required.

    This property is not currently displayed as for sale or rent on Zillow. This may be different from what's on other websites or public sources.
    Zillow last checked:

    Listing updated:

    Source: Zillow Rentals

    Facts & features

    Interior

    Bedrooms & bathrooms
    • Bedrooms: 3
    • Bathrooms: 3
    • Full bathrooms: 2
    • 1/2 bathrooms: 1
    Heating
    • Forced Air
    Cooling
    • Central Air
    Appliances
    • Included: Dishwasher, Dryer, Microwave, Oven, Refrigerator, Washer
    • Laundry: In Unit
    Features
    • Walk In Closet
    • Flooring: Carpet, Hardwood, Tile
    Interior area
    • Total interior livable area: 1,848 sqft

    Property

    Parking
    • Parking features: Off Street
    • Details: Contact manager
    Features
    • Exterior features: Heating system: Forced Air, Walk In Closet
    Details
    • Parcel number: 8725420031

    Construction

    Type & style
    • Home type: SingleFamily
    • Property subtype: Single Family Residence

    Community & HOA

    Community
    • Deposit fee: $2,100
    Location
    • Region: Mechanicsville

    Financial & listing details

    • Price per square foot: $194/sqft
    • Tax assessed value: $310,100
    • Annual tax amount: $2,512
    • Date on market: 3/29/2025
    • Date available: 03/29/2025
    • Lease term: 1 Year

    Price history

    DateEventPrice
    4/7/2025Listing removed$2,100$1/sqft
    Source: Zillow Rentals Report a problem
    3/29/2025Listed for rent$2,100$1/sqft
    Source: Zillow Rentals Report a problem
    8/16/2016Sold$228,076$123/sqft
    Source: Public Record Report a problem

    Public tax history

    YearProperty taxesTax assessment
    2025$2,512 +9.7%$310,100 +9.7%
    2024$2,289 +9%$282,600 +9%
    2023$2,100 +7.2%$259,300 +7.2%
    2022$1,959 $241,800 +5.6%
    2021-- $228,900
    2020$1,854 +17.1%$228,900 +7.3%
    2019$1,584 $213,400 +9.2%
    2018$1,584 $195,500
    2017$1,584 +291%$195,500 +291%
    2016$405 $50,000
    2015$405 +19%$50,000 +19%
    2014$340 $42,000
    2013$340 --
    2012$340 -23.6%--
    2011$446 --
    2010$446 --
    2009$446 --
    2008$446 --
    Find assessor info on the county website

    Neighborhood: 23111

    Nearby schools

    GreatSchools rating
    Get a cash offer in 3 minutes
    Find out how much your home could sell for in as little as 3 minutes with a no-obligation cash offer.
    Estimated market value
    $357,600
    Get a cash offer in 3 minutes
    Find out how much your home could sell for in as little as 3 minutes with a no-obligation cash offer.
    Estimated market value
    $357,600