Located in the Estates at Desert Shadows, one of the coveted neighborhoods in the 85207 zip code. The home is situated on one of the largest lots in the community at nearly a half acre and also backs to a wash. Inside flows perfectly with soaring high ceilings, plenty of light and all windows have plantation shutters. Kitchen has a large island, plenty of cabinets, a coffee bar, & granite counters. Huge primary suite on the main floor and a massive walk in closet. A large office is on the main floor with built in bookshelves. Upstairs has 3 more bedrooms, 2 baths, a large game room, and another walk in closet. The 4 car garage has epoxy floors and a back wall of cabinets. The back yard has a huge covered patio, sports court, RV gate, large diving pool and play area. NEW ROOF IN 2023!
For sale
Price cut: $9.9K (8/31)
$890,000
8120 E KRAMER Street, Mesa, AZ 85207
4beds
4,057sqft
Single Family Residence
Built in 2004
0.49 Acres Lot
$-- Zestimate®
$219/sqft
$145/mo HOA
What's special
- 16 days
- 1,185
- 77
Likely to sell faster than
Zillow last checked:
Listing updated:
Listed by:
Robert Graham 480-599-3167,
HomeSmart
Source: ARMLS,MLS#: 7066128
Facts & features
Interior
Bedrooms & bathrooms
- Bedrooms: 4
- Bathrooms: 4
- Full bathrooms: 3
- 1/2 bathrooms: 1
Heating
- Forced Air, Natural Gas
Cooling
- Central Air, Programmable Thmstat
Appliances
- Included: Dryer, Washer, Refrigerator, Built-in Microwave, Dishwasher, Disposal, Electric Range
- Laundry: Inside, Gas Dryer Hookup
Features
- High Speed Internet, Granite Counters, Double Vanity, Master Downstairs, Eat-in Kitchen, 9+ Flat Ceilings, Vaulted Ceiling(s), Kitchen Island, Pantry, Full Bth Master Bdrm, Separate Shwr & Tub
- Flooring: Carpet, Tile
- Windows: Screens, Double Pane Windows
- Has basement: No
- Number of fireplaces: 1
- Fireplace features: Gas
Interior area
- Total structure area: 4,057
- Total interior livable area: 4,057 sqft
Video & virtual tour
Property
Parking
- Total spaces: 8
- Parking features: Attached, RV Gate, Garage Door Opener, Extended Length Garage, Direct Access, Attch'd Gar Cabinets
- Attached garage spaces: 4
- Uncovered spaces: 4
Features
- Stories: 2
- Patio & porch: Covered
- Exterior features: Playground, Balcony, Sport Court(s)
- Has private pool: Yes
- Pool features: Variable Speed Pump, Outdoor Pool, Diving Pool
- Spa features: None
- Fencing: Back Yard,Block
- Has view: Yes
- View description: Mountain(s)
- Waterfront features: Wash
Lot
- Size: 0.49 Acres
- Features: Borders Common Area, North/South Exposure, Sprinklers In Rear, Desert Back, Desert Front, Gravel/Stone Front, Gravel/Stone Back, Grass Back, Auto Timer H2O Front, Auto Timer H2O Back, Irrigation Front, Irrigation Back
Details
- Parcel number: 21926322
Construction
Type & style
- Home type: SingleFamily
- Property subtype: Single Family Residence
Materials
- Stucco, Wood Frame, Painted
- Roof: Tile
Condition
- Year built: 2004
Details
- Builder name: Maracay
Utilities & green energy
- Electric: 220 Volts in Kitchen
- Sewer: Public Sewer
- Water: City Water
- Utilities for property: Phone Available
Community & HOA
Community
- Features: Gated, Playground
- Security: Security System Owned
- Subdivision: ESTATES AT DESERT SHADOWS
HOA
- Has HOA: Yes
- Services included: Maintenance Grounds, Street Maint
- HOA fee: $145 monthly
- HOA name: EDS
- HOA phone: 602-437-4777
Location
- Region: Mesa
Financial & listing details
- Price per square foot: $219/sqft
- Tax assessed value: $700,100
- Annual tax amount: $5,080
- Date on market: 8/18/2026
- Cumulative days on market: 15 days
- Listing terms: Cash,Conventional,FHA,VA Loan
- Ownership: Fee Simple
- Electric utility on property: Yes
- Road surface type: Asphalt
Estimated market value
Not available
Estimated sales range
Not available
Not available
Price history
| Date | Event | Price |
|---|---|---|
| 8/31/2026 | Price change | $890,000-1.1%$219/sqft |
Source:  ARMLS #7066128 Report a problem ARMLS #7066128 Report a problem | ||
| 8/18/2026 | Listed for sale | $899,900+127.8%$222/sqft |
Source: ARMLS #7066128 Report a problem | ||
| 8/31/2004 | Sold | $394,953$97/sqft |
Source: Public Record Report a problem | ||
Public tax history
| Year | Property taxes | Tax assessment |
|---|---|---|
| 2025 | $5,051 +0.5% | $70,010 -12.3% |
| 2024 | $5,023 -0.9% | $79,860 +52.9% |
| 2023 | $5,071 +1.8% | $52,218 -3.5% |
| 2022 | $4,979 +0.1% | $54,110 +14% |
| 2021 | $4,974 +7.9% | $47,450 |
| 2020 | $4,608 +4.8% | $47,450 -8.5% |
| 2019 | $4,398 | $51,880 -0.2% |
| 2018 | $4,398 +3.5% | $52,000 +7.5% |
| 2017 | $4,249 +9.7% | $48,370 -2.2% |
| 2016 | $3,873 +3.8% | $49,450 +6.2% |
| 2015 | $3,732 | $46,560 +31% |
| 2014 | -- | $35,550 +16.2% |
| 2013 | -- | $30,600 -9.7% |
| 2012 | -- | $33,870 -13.3% |
| 2011 | -- | $39,050 -17.7% |
| 2010 | -- | $47,450 -28.4% |
| 2009 | -- | $66,260 -2.4% |
| 2008 | -- | $67,900 +16.3% |
| 2007 | -- | $58,400 +53.3% |
| 2006 | -- | $38,100 |
| 2005 | -- | $38,100 +226.2% |
| 2004 | -- | $11,680 +6.6% |
| 2003 | -- | $10,960 |
| 2002 | -- | $10,960 |
Find assessor info on the county website
Monthly payment
Est. payment
Payment breakdown
Explore the cost of this home by adjusting the details. Changes won't be saved.Climate risks
Neighborhood: Desert Uplands
Nearby schools
Schools provided by the listing agent
- Elementary: Las Sendas Elementary School
- Middle: Fremont Junior High School
- High: Red Mountain High School
- District: Mesa Unified District
Source: ARMLS. This data may not be complete. We recommend contacting the local school district to confirm school assignments for this home.


Similar homes
- $939,0005 bd4 ba3.4k sqft7943 E SUGARLOAF Circle, Mesa, AZ 85207For Sale
 MLS ID #7011857, Suzanne Distler, HomeSmart. ARMLS
 - $749,9994 bd2 ba2.3k sqft3060 N RIDGECREST -- #139, Mesa, AZ 85207For Sale
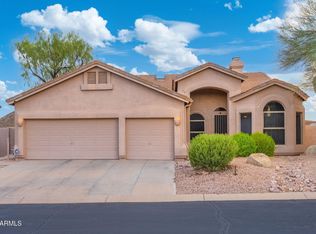 MLS ID #7067385, Bradley Dickinson, LPT Realty, LLC. ARMLS
 - $675,0004 bd2 ba2.4k sqft9513 E KNOLL Circle, Mesa, AZ 85207For Sale
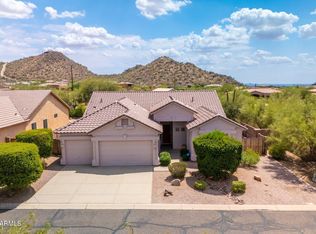 MLS ID #7066755, Patty Kasprzyk, West USA Realty. ARMLS
 - $835,0004 bd3 ba3.2k sqft2609 N 22ND Street, Mesa, AZ 85213For Sale
 MLS ID #7052020, Becky Blair, Keller Williams Integrity First Realty. ARMLS
