Skip main navigation
Off market
  • $246,800

    8120 E Morningside Dr, Wichita, KS 67207

    4beds
    2,184sqft
    Single Family Residence
    Built in ----
    -- sqft lot
    $246,800 Zestimate®
    $113/sqft
    $1,854 Estimated rent

    Home value

    $246,800

    $225,000 - $269,000

    $1,854/mo

    Zestimate® history
    Loading
    Loading...

    Owner options

    List your home for rent

    $1,854/mo

    Rent Zestimate®

    Find your next renter with Zillow Rental Manager. Plus, with online applications, you can quickly screen prospective tenants – for free.

    Learn more

    $1,854/mo

    Rent Zestimate®

    Refinance and save

    $1,292/mo

    Est. payment

    Refinancing to a lower rate could help reduce your monthly payments and save thousands over the life of the loan.

    See today's rates

    $1,292/mo

    Est. payment

    Explore your selling options

    Work with a Zillow partner agent

    Leverage their expertise and Zillow's premium Showcase listings to get your home seen by more buyers.

    Get started

    List with your own agent

    Get your home in front of millions of buyers by listing it on Zillow.

    Learn how to do it

    Sell it yourself

    Take full control of how buyers see your home on Zillow by listing For Sale by Owner (FSBO).

    List your home

    What's special

    Original hardwood flooringUpdated split level homeStorage shed

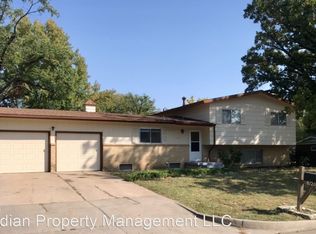
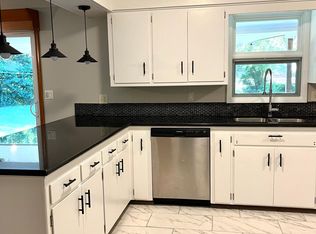
    Very nice updated split level home in popular Bonnie Brae addition! A spacious 4 bedroom, 2 bath with an oversized 2 car garage and bonus non-conforming room downstairs that can serve as an office, craft room, or even an extra bedroom. Master bedroom connects to bathroom that has been updated with granite as well. Lower level has a large family room with a fireplace and an additional room that suits a home office for working from home. Basement laundry and storage room. All new granite tops in kitchen and bath, original hardwood flooring, large back yard that is fully fenced. Has a storage shed and large deck off the back of the home. Kitchen Appliances Provided: Stove, Dishwasher, Refrigerator. *appliance style/color may vary from photos* Utilities: Tenant responsible for all. Lawncare: Tenant responsible. Deposit: Equal to one month's total rent. Application Fee: $50 non-refundable per adult. Requirements - 1 year rental/ownership history, 3x gross income to rent ratio, steady employment, credit & background review. Co-signer and/or additional conditions considered if one or more requirements are not met. Pet Policy: Maximum of two pets allowed unless otherwise approved. Pet deposit: equal to half the monthly rent Pet Fees t: $25 for the first pet, $35 for each additional pet. Aquatic and caged animals: $250 non-refundable pet fee. Weight limits: 90 lbs for properties with a fully fenced-in yard, 50 lbs for apartments/quad-style or properties with fencing less than 4ft tall and partially/unfenced properties. All animals must be up to date on vaccinations. Rabies registration must be on file at all times. Check with your local municipality for potential restrictions or registration requirements. Additional Fees: Administrative fee $100. $25 monthly preventative package required for all applicable leases. See last photo of listing for more details. Interior finishes, yard sizes, and floor plans may vary; residents are encouraged to visit and familiarize themselves with the property prior to leasing. New construction areas may have incomplete lawn, sprinkler and/or fencing at the time of occupancy.

    This property is off market, which means it's not currently listed for sale or rent on Zillow. This may be different from what's available on other websites or public sources.
    Zillow last checked:

    Listing updated:

    Source: Zillow Rentals

    Facts & features

    Interior

    Bedrooms & bathrooms
    • Bedrooms: 4
    • Bathrooms: 2
    • Full bathrooms: 2
    Appliances
    • Included: Dishwasher, Refrigerator, Stove
    Interior area
    • Total interior livable area: 2,184 sqft

    Property

    Parking
    • Details: Contact manager
    Details
    • Parcel number: 087114200320301900

    Construction

    Type & style
    • Home type: SingleFamily
    • Property subtype: Single Family Residence

    Community & neighborhood

    Location
    • Region: Wichita

    HOA & financial

    Other fees
    • Deposit fee: $1,850

    Other

    Other facts
    • Available date: 08/10/2026

    Price history

    DateEventPrice
    5/18/2026Listing removed$1,850$1/sqft
    Source: Zillow Rentals Report a problem
    5/11/2026Listed for rent$1,850-7.5%$1/sqft
    Source: Zillow Rentals Report a problem
    7/12/2025Listing removed$2,000$1/sqft
    Source: Zillow Rentals Report a problem
    6/14/2025Listed for rent$2,000+42.9%$1/sqft
    Source: Zillow Rentals Report a problem
    11/3/2020Listing removed$1,400$1/sqft
    Source: Guardian Property Management LLC Report a problem
    10/16/2020Listed for rent$1,400$1/sqft
    Source: Guardian Property Management LLC Report a problem

    Public tax history

    YearProperty taxesTax assessment
    2025$2,377 +16.3%$22,564 +16.7%
    2024$2,044 -4.4%$19,332
    2023$2,138 +10.1%$19,332
    2022$1,942 +3.7%--
    2021$1,872 --
    2020-- $15,813 +9%
    2019-- $14,502 +4%
    2018-- $13,938
    2017-- --
    2016-- --
    2015-- --
    2014-- --
    2013-- --
    2012-- --
    2011-- $13,524 +0.9%
    2008-- $13,398 +3%
    2007-- $13,007 +3%
    2006-- $12,627 +0%
    2005-- $12,625 +4.3%
    2004-- $12,110
    2003-- $12,110 +6%
    2002-- $11,420 +6%
    2000-- $10,776

    Find assessor info on the county website

    Neighborhood: 67207

    Nearby schools

    GreatSchools rating
    Get pre-qualified for a loan
    At Zillow Home Loans, we can pre-qualify you in as little as 5 minutes with no impact to your credit score.

    An equal housing lender. NMLS #10287.

    Sell for more on Zillow
    Get a Zillow Showcase℠ listing at no additional cost and you could sell for .
    $246,800
    2% more
    +$4,936
    With Zillow Showcase(estimated)
    $251,736