Skip main navigation
Off market
  • $426,100

    8120 Falcon Crest Dr, Glen Burnie, MD 21061

    4beds
    1,960sqft
    Townhouse
    Built in 2016
    1,742 Square Feet Lot
    $426,100 Zestimate®
    $217/sqft
    $3,143 Estimated rent

    Home value

    $426,100

    $405,000 - $447,000

    $3,143/mo

    Zestimate® history
    Loading
    Loading...

    Owner options

    List your home for rent

    $3,143/mo

    Rent Zestimate®

    Find your next renter with Zillow Rental Manager. Plus, with online applications, you can quickly screen prospective tenants – for free.

    Learn more

    $3,143/mo

    Rent Zestimate®

    Refinance and save

    $2,696/mo

    Est. payment

    Refinancing to a lower rate could help reduce your monthly payments and save thousands over the life of the loan.

    See today's rates

    $2,696/mo

    Est. payment

    Explore your selling options

    Work with a Zillow partner agent

    Leverage their expertise and Zillow's premium Showcase listings to get your home seen by more buyers.

    Get started

    List with your own agent

    Get your home in front of millions of buyers by listing it on Zillow.

    Learn how to do it

    Sell it yourself

    Take full control of how buyers see your home on Zillow by listing For Sale by Owner (FSBO).

    List your home

    What's special

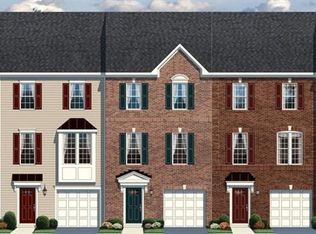
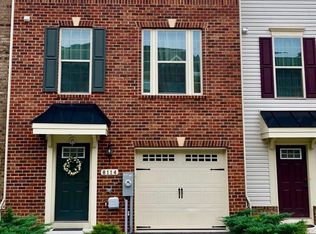
    ** DON'T MISS This beautiful 4 Bed / 3.5 Bath end unit townhouse that was recently built in 2015. It has lots of windows through out to take advantage of the end unit location and contribute to a bright and airy living space. The entire main level of this home is open and welcoming as the living room is adjacent to the spacious eat-in kitchen upgraded with granite countertops, a huge island with space for seating, espresso cabinets and stainless steel appliances. The walk out from the kitchen to the large deck overlooks trees and open space. The master bedroom is huge with plenty of closet space and a large master bath with tub and shower. Two additional bedrooms, a hall bathroom, and a laundry area complete the upper level. The walkout basement is highlighted by a finished family room / 4th bedroom with its own full bath (this could be a second master suite or an in-law suite!! The home is also close to the Southgate/Old Mill Park with baseball fields, basketball and tennis courts, picnic tables and a playground. This home has quick access to Rte 100 and I-97 within a two mile drive. Minutes from BWI, Arundel Mills Mall, BWMC, restaurants and shops. Also only minutes from The North Arundel Aquatic Center and Kinder Farm Park. The North Arundel Aquatic Center offers year round indoor pools including a lap pool and a leisure pool that includes a water slide, vortex area, splash down area and more. Kinder Farm Park is a 288 acre park with trials and a disc golf course. Close proximity to Baltimore, Annapolis, Fort Meade and Washington D.C. This one is a must see!!!

    This property is not currently displayed as for sale or rent on Zillow. This may be different from what's on other websites or public sources.
    Facts & features

    Interior

    Bedrooms & bathrooms
    • Bedrooms: 4
    • Bathrooms: 4
    • Full bathrooms: 3
    • 1/2 bathrooms: 1
    Heating
    • Heat pump
    Cooling
    • Central
    Features
    • Basement: Partially finished
    Interior area
    • Total interior livable area: 1,960 sqft
    • Finished area below ground: 0

    Property

    Parking
    • Total spaces: 1
    • Parking features: Garage - Attached
    Accessibility
    • Accessibility features: 2+ Access Exits
    Features
    • Exterior features: Vinyl
    Lot
    • Size: 1,742 Square Feet
    Details
    • Parcel number: 0328890240787
    • Special conditions: Standard

    Construction

    Type & style
    • Home type: Townhouse
    • Architectural style: Side-by-Side
    Materials
    • Roof: Shake / Shingle
    Condition
    • Year built: 2016

    Community & HOA

    HOA
    • Has HOA: Yes
    • HOA fee: $68 monthly
    Location
    • Region: Glen Burnie

    Financial & listing details

    • Price per square foot: $217/sqft
    • Tax assessed value: $376,467
    • Annual tax amount: $4,371

    Price history

    DateEventPrice
    9/10/2020Sold$329,900$168/sqft
    Source: Public Record Report a problem
    7/29/2020Pending sale$329,900$168/sqft
    Source: RE/MAX Advantage Realty #MDAA440736 Report a problem
    7/24/2020Listed for sale$329,900+6%$168/sqft
    Source: RE/MAX Advantage Realty #MDAA440736 Report a problem
    2/29/2016Sold$311,280$159/sqft
    Source: Public Record Report a problem

    Public tax history

    YearProperty taxesTax assessment
    2025$4,371 +14.2%$376,467 +7.7%
    2024$3,828 +1.8%$349,600 +1.5%
    2023$3,761 +6.1%$344,400 +1.5%
    2022$3,545 +1.6%$339,200 +1.6%
    2021$3,490 +3.6%$334,000 +3.7%
    2020$3,370 +3.7%$322,133 -3.6%
    2019$3,249 +7.4%$334,000 +11.9%
    2018$3,026 -0.5%$298,400
    2017$3,042 $298,400
    2016-- $298,400 +847.3%
    2015-- $31,500
    2014-- $31,500
    Find assessor info on the county website

    Neighborhood: 21061

    Nearby schools

    GreatSchools rating
    Schools provided by the listing agent
    • District: ANNE ARUNDEL COUNTY PUBLIC SCHOOLS

    Source: The MLS. This data may not be complete. We recommend contacting the local school district to confirm school assignments for this home.

    Get a cash offer in 3 minutes
    Find out how much your home could sell for in as little as 3 minutes with a no-obligation cash offer.
    Estimated market value
    $426,100
    Get a cash offer in 3 minutes
    Find out how much your home could sell for in as little as 3 minutes with a no-obligation cash offer.
    Estimated market value
    $426,100