Skip main navigation
Sold for $1,200,000
  • Listing Provided by: Fiv Realty Co.
    Bought with: EXP REALTY OF CALIFORNIA INC
    $1,200,000

    8120 Finch St, Corona, CA 92880

    6beds
    4,007sqft
    Single Family Residence
    Built in 2006
    6,970 Square Feet Lot
    $1,146,600 Zestimate®
    $299/sqft
    $4,258 Estimated rent

    Home value

    $1,146,600

    $1.09M - $1.20M

    $4,258/mo

    Zestimate® history
    Loading
    Loading...

    Owner options

    List your home for rent

    $4,258/mo

    Rent Zestimate®

    Find your next renter with Zillow Rental Manager. Plus, with online applications, you can quickly screen prospective tenants – for free.

    Learn more

    $4,258/mo

    Rent Zestimate®

    Refinance and save

    $7,669/mo

    Est. payment

    Refinancing to a lower rate could help reduce your monthly payments and save thousands over the life of the loan.

    See today's rates

    $7,669/mo

    Est. payment

    Explore your selling options

    Work with a Zillow partner agent

    Leverage their expertise and Zillow's premium Showcase listings to get your home seen by more buyers.

    Get started

    List with your own agent

    Get your home in front of millions of buyers by listing it on Zillow.

    Learn how to do it

    Sell it yourself

    Take full control of how buyers see your home on Zillow by listing For Sale by Owner (FSBO).

    List your home

    What's special

    Enormous loftCozy fireplaceFour-car tandem garageBeautifully landscaped backyardBackyard speakersSpa-like en-suite bathroomEntertainment niche
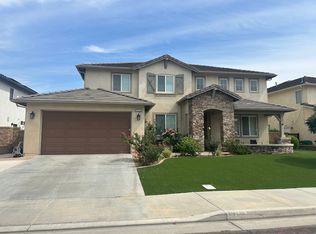
    Welcome to this exceptional six-bedroom, four-bathroom home, offering 4,007 sq. ft. of living space and a four-car tandem garage with paid-off solar! Situated in one of Eastvale's most sought-after neighborhoods, this home is a must-see. Endless upgrades include smart recessed lighting, new blinds and shades, fresh paint, built-in surround sound system downstairs, backyard speakers and MORE! Upon entry, you'll be greeted by upgraded plank flooring that flows seamlessly throughout the main living areas, providing a modern and cohesive look. The elegant dining room features wainscoting, crown molding, and custom lighting, creating the perfect space for formal gatherings. Designed for effortless entertaining, the spacious open floor plan includes a chef's kitchen with a huge quartz countertops, tile backsplash, walk-in pantry, stainless steel appliances, a double oven, and ample upgraded cabinet space for all your storage needs. The kitchen opens to the inviting family room, which boasts a cozy fireplace, an entertainment niche, and a ceiling fan for added comfort. A full bathroom and a guest bedroom on the first floor provide a convenient space for overnight visitors. There is also a bonus room on the first floor, perfect for an office! Upstairs, you'll find new carpet installed throughout including an enormous loft currently used as a custom movie theater with surround sound. The primary suite is a true retreat, featuring a spa-like en-suite bathroom with dual sinks, two walk-in closets, a deep jetted tub, and a walk-in shower. The laundry room is also conveniently located upstairs. The garage has been freshly painted with epoxy flooring. Step outside to the beautifully landscaped backyard, complete with a covered patio with a ceiling fan, a fire pit area, two sheds, and a playground perfect for relaxing and entertaining. This is a rare opportunity to own a stunning home in Eastvale! Schedule your private showing today!

    Zillow last checked:

    Listing updated:

    Listing Provided by:

    Rochelle Young DRE #01356885 951-218-6001,

    Fiv Realty Co.,

    Nazar Kalayji DRE #01479494 951-394-0820,

    Fiv Realty Co.

    Bought with:

    Feng Zhou, DRE #01950814

    EXP REALTY OF CALIFORNIA INC

    Source: CRMLS,MLS#: IG25029248MLS LogoOriginating MLS: California Regional MLS

    Facts & features

    Interior

    Bedrooms & bathrooms
    • Bedrooms: 6
    • Bathrooms: 4
    • Full bathrooms: 4
    • Main level bathrooms: 1
    Bedroom
    • Features: All Bedrooms Up
    Bathroom
    • Features: Dual Sinks, Separate Shower, Tub Shower, Walk-In Shower
    Kitchen
    • Features: Kitchen Island, Kitchen/Family Room Combo
    Pantry
    • Features: Walk-In Pantry
    Heating
    • Central
    Cooling
    • Central Air
    Appliances
    • Included: Double Oven, Dishwasher, Microwave
    • Laundry: Inside, Laundry Room
    Features
    • Ceiling Fan(s), Separate/Formal Dining Room, Open Floorplan, Recessed Lighting, All Bedrooms Up, Loft, Walk-In Pantry
    • Flooring: Carpet, Laminate
    • Has fireplace: Yes
    • Fireplace features: Family Room
    • Common walls with other units/homes: No Common Walls
    Interior area
    • Total interior livable area: 4,007 sqft

    Property

    Parking
    • Total spaces: 4
    • Parking features: Driveway, Garage
    • Attached garage spaces: 4
    Features
    • Levels: Two
    • Stories: 2
    • Entry location: 1
    • Pool features: None
    • Spa features: None
    • Has view: Yes
    • View description: None
    Lot
    • Size: 6,970 sqft
    • Features: Back Yard, Front Yard
    Details
    • Parcel number: 130572006
    • Zoning: R-4
    • Special conditions: Standard

    Construction

    Type & style
    • Home type: SingleFamily
    • Property subtype: Single Family Residence
    Condition
    • New construction: No
    • Year built: 2006

    Utilities & green energy

    • Sewer: Public Sewer
    • Water: Public

    Community & neighborhood

    Community
    • Community features: Curbs, Street Lights, Sidewalks
    Location
    • Region: Corona

    HOA & financial

    HOA
    • Has HOA: Yes
    • HOA fee: $16 monthly
    • Amenities included: Call for Rules
    • Association name: River Glen
    • Association phone: 951-279-0934

    Other

    Other facts
    • Listing terms: Cash,Conventional,VA Loan

    Price history

    DateEventPrice
    3/20/2025Sold$1,200,000+4.4%$299/sqft
    Source: CRMLS #IG25029248 Report a problem
    2/21/2025Contingent$1,149,000$287/sqft
    Source: CRMLS #IG25029248 Report a problem
    2/10/2025Listed for sale$1,149,000+64.4%$287/sqft
    Source: CRMLS #IG25029248 Report a problem
    9/24/2020Sold$699,000$174/sqft
    Source: CRMLS #PW20142649 Report a problem
    8/11/2020Pending sale$699,000$174/sqft
    Source: ERA North Orange County #PW20142649 Report a problem
    7/19/2020Listed for sale$699,000+16.5%$174/sqft
    Source: ERA North Orange County #PW20142649 Report a problem
    6/19/2015Sold$600,000-5.1%$150/sqft
    Source: Public Record Report a problem
    3/30/2007Sold$632,000$158/sqft
    Source: Public Record Report a problem

    Public tax history

    YearProperty taxesTax assessment
    2025$11,594 +0.1%$756,618 +2%
    2024$11,577 +1.5%$741,783 +2%
    2023$11,406 +1.2%$727,239 +2%
    2022$11,276 +1.9%$712,980 +2%
    2021$11,062 +4.7%$699,000 +6%
    2020$10,565 +2.1%$659,359 +2%
    2019$10,349 +1.8%$646,432 +2%
    2018$10,169 +2.1%$633,758 +2%
    2017$9,964 $621,332 +2%
    2016$9,964 +11.8%$609,150 +14.3%
    2015$8,914 +1.4%$533,000 +4.5%
    2014$8,790 $510,000 +12.8%
    2013-- $452,000 +10.2%
    2012-- $410,000 +2.8%
    2011-- $399,000 -3.9%
    2010-- $415,000 -8.6%
    2009-- $454,000 -9.7%
    2008-- $503,000 +7.7%
    2007-- $467,065 +621.1%
    2006-- $64,770

    Find assessor info on the county website

    Neighborhood: 92880

    Nearby schools

    GreatSchools rating
    Get a cash offer in 3 minutes
    Find out how much your home could sell for in as little as 3 minutes with a no-obligation cash offer.
    Estimated market value
    $1,146,600
    Get a cash offer in 3 minutes
    Find out how much your home could sell for in as little as 3 minutes with a no-obligation cash offer.
    Estimated market value
    $1,146,600