Skip main navigation
Sold
  • Price Unknown

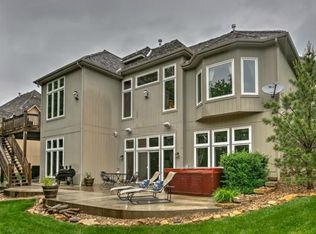
    8120 Forest Park Dr, Parkville, MO 64152

    5beds
    5,092sqft
    Single Family Residence
    Built in 2001
    0.34 Acres Lot
    $745,200 Zestimate®
    $--/sqft
    $5,286 Estimated rent

    Home value

    $745,200

    $708,000 - $790,000

    $5,286/mo

    Zestimate® history
    Loading
    Loading...

    Owner options

    List your home for rent

    $5,286/mo

    Rent Zestimate®

    Find your next renter with Zillow Rental Manager. Plus, with online applications, you can quickly screen prospective tenants – for free.

    Learn more

    $5,286/mo

    Rent Zestimate®

    Refinance and save

    $925/mo

    Est. payment

    Refinancing to a lower rate could help reduce your monthly payments and save thousands over the life of the loan.

    See today's rates

    $925/mo

    Est. payment

    Explore your selling options

    Work with a Zillow partner agent

    Leverage their expertise and Zillow's premium Showcase listings to get your home seen by more buyers.

    Get started

    List with your own agent

    Get your home in front of millions of buyers by listing it on Zillow.

    Learn how to do it

    Sell it yourself

    Take full control of how buyers see your home on Zillow by listing For Sale by Owner (FSBO).

    List your home

    What's special

    PRICE IMPROVEMENT! The BUYER CAN ASSUME his current loan at 2.25% 30 year fixed rate!! Call for details. Schedule a showing to your new dream home. Introducing a captivating lake view home nestled in the heart of Riss Lake, Parkville, Missouri. Do you like updates? How about new carpet in the fully finished walkout basement? How about fresh touch-up paint throughout the house? How about updated appliances in the kitchen? As you step inside, be greeted by the allure of the open floor plan seamlessly uniting the spaces. The main-level master suite is a haven of tranquility, providing a sitting area by the gas fireplace with unparalleled views of Riss Lake. Immerse yourself in the spa-like bathrooms, with tiled floors and showers a sanctuary of relaxation and elegance. Boasting 5 oversized bedrooms, a children’s play area, and newer carpet on the upper level. Offering 4.5 bathrooms making getting ready for school a breeze. The master bathroom is a spa like oasis making your daily routines a refreshing experience. The hearth room offers a family gathering area while staying connected with the chef in kitchen. The kitchen offers an island to make the morning breakfast an inviting ritual and endless counter space for your culinary desires. The walkout finished basement adds an extra layer of entertainment and functionality to this already splendid home. The new carpet adds a sense of warmth to the enjoyable space and is perfect for entertaining guests. Check out the fully functional wet bar with full size refrigerator to stock your favorite beverages. Imagine hosting gatherings or enjoying quiet evenings overlooking the lake from the comfort of your own home. The pool table and furniture is all negotiable. This property is not just a house! it's an experience waiting to unfold. Don't miss the opportunity to make this dream home yours. Your lakeside paradise awaits – seize the moment!

    Zillow last checked:

    Listing updated:

    Listed by:

    Al Lenzini 816-898-6056,

    RE/MAX Revolution

    Bought with:

    Cathy Maxwell, SP00216526

    ReeceNichols - Overland Park

    Source: Heartland MLS as distributed by MLS GRID,MLS#: 2468848MLS Logo

    Facts & features

    Interior

    Bedrooms & bathrooms
    • Bedrooms: 5
    • Bathrooms: 5
    • Full bathrooms: 4
    • 1/2 bathrooms: 1
    Primary bedroom
    • Features: All Carpet, Ceiling Fan(s), Fireplace
    • Level: First
    • Area: 240 Square Feet
    • Dimensions: 16 x 15
    Bedroom 2
    • Features: All Carpet
    • Level: Second
    • Area: 338 Square Feet
    • Dimensions: 26 x 13
    Bedroom 3
    • Features: All Carpet
    • Level: Second
    • Area: 144 Square Feet
    • Dimensions: 12 x 12
    Bedroom 4
    • Features: All Carpet
    • Level: Second
    • Area: 144 Square Feet
    • Dimensions: 12 x 12
    Bedroom 5
    • Features: Built-in Features, Walk-In Closet(s)
    • Level: Basement
    • Area: 143 Square Feet
    • Dimensions: 13 x 11
    Primary bathroom
    • Features: Ceiling Fan(s), Ceramic Tiles, Double Vanity
    • Level: First
    • Area: 242 Square Feet
    • Dimensions: 22 x 11
    Bathroom 2
    • Features: Ceramic Tiles, Shower Only
    • Level: Basement
    Bathroom 3
    • Features: Ceramic Tiles, Shower Only
    • Level: Second
    Bathroom 4
    • Features: Ceramic Tiles, Double Vanity, Shower Over Tub
    • Level: Second
    Dining room
    • Features: Built-in Features, Carpet
    • Level: First
    • Area: 168 Square Feet
    • Dimensions: 14 x 12
    Great room
    • Features: All Carpet, Ceiling Fan(s)
    • Level: First
    • Area: 306 Square Feet
    • Dimensions: 17 x 18
    Hearth room
    • Features: Ceiling Fan(s), Fireplace
    • Level: First
    • Area: 322 Square Feet
    • Dimensions: 23 x 14
    Kitchen
    • Features: Granite Counters, Kitchen Island
    • Level: First
    • Area: 195 Square Feet
    • Dimensions: 15 x 13
    Media room
    • Features: All Carpet
    • Level: Basement
    • Area: 390 Square Feet
    • Dimensions: 26 x 15
    Recreation room
    • Features: Wet Bar
    • Level: Basement
    • Area: 660 Square Feet
    • Dimensions: 33 x 20
    Sitting room
    • Features: All Carpet
    • Level: First
    • Area: 110 Square Feet
    • Dimensions: 11 x 10
    Heating
    • Natural Gas
    Cooling
    • Electric
    Appliances
    • Laundry: Main Level, Off The Kitchen
    Features
    • Flooring: Carpet, Luxury Vinyl, Wood
    • Basement: Basement BR,Finished,Full,Walk-Out Access
    • Number of fireplaces: 2
    • Fireplace features: Gas, Great Room, Master Bedroom
    Interior area
    • Total structure area: 5,092
    • Total interior livable area: 5,092 sqft
    • Finished area above ground: 3,128
    • Finished area below ground: 1,964

    Property

    Parking
    • Total spaces: 2
    • Parking features: Attached, Garage Faces Front
    • Attached garage spaces: 2
    Lot
    • Size: 0.34 Acres
    • Features: City Limits, Wooded
    Details
    • Parcel number: 207025400008030000

    Construction

    Type & style
    • Home type: SingleFamily
    • Architectural style: Traditional
    • Property subtype: Single Family Residence
    Materials
    • Brick Trim, Wood Siding
    • Roof: Composition
    Condition
    • Year built: 2001
    Details
    • Builder name: Mark Sumada

    Utilities & green energy

    • Sewer: Public Sewer
    • Water: Public

    Community & HOA

    Community
    • Subdivision: Riss Lake
    HOA
    • Has HOA: Yes
    • HOA fee: $925 annually
    • HOA name: Riss Lake HOA
    Location
    • Region: Parkville

    Financial & listing details

    • Annual tax amount: $8,320
    • Date on market: 1/26/2024
    • Listing terms: Cash,Conventional,FHA,VA Loan
    • Ownership: Private

    Price history

    DateEventPrice
    5/13/2024Sold--
    Source: Heartland MLS as distributed by MLS GRID #2468848 Report a problem
    3/10/2024Pending sale$699,000$137/sqft
    Source: Heartland MLS as distributed by MLS GRID #2468848 Report a problem
    3/6/2024Price change$699,000-2.2%$137/sqft
    Source: Heartland MLS as distributed by MLS GRID #2468848 Report a problem
    2/29/2024Price change$714,900-0.6%$140/sqft
    Source: Heartland MLS as distributed by MLS GRID #2468848 Report a problem
    2/1/2024Listed for sale$719,000+37%$141/sqft
    Source: Heartland MLS as distributed by MLS GRID #2468848 Report a problem
    3/25/2021Sold--
    Source: Heartland MLS as distributed by MLS GRID #2230593 Report a problem
    2/16/2021Pending sale$525,000$103/sqft
    Source: Heartland MLS as distributed by MLS GRID #2230593 Report a problem
    1/16/2021Contingent$525,000$103/sqft
    Source: Heartland MLS as distributed by MLS GRID #2230593 Report a problem
    12/4/2020Listed for sale$525,000$103/sqft
    Source: Heartland MLS as distributed by MLS GRID #2230593 Report a problem

    Public tax history

    Tax history is unavailable.

    Neighborhood: 64152

    Nearby schools

    GreatSchools rating
    Schools provided by the listing agent
    • Elementary: English Landing
    • Middle: Lakeview
    • High: Park Hill South

    Source: Heartland MLS as distributed by MLS GRID. This data may not be complete. We recommend contacting the local school district to confirm school assignments for this home.

    Get a cash offer in 3 minutes
    Find out how much your home could sell for in as little as 3 minutes with a no-obligation cash offer.
    Estimated market value
    $745,200
    Get a cash offer in 3 minutes
    Find out how much your home could sell for in as little as 3 minutes with a no-obligation cash offer.
    Estimated market value
    $745,200