Looking for a low-maintenance condo near Eagle Creek Park with great amenities and easy access to nature? Welcome to this well-maintained 2-bedroom, 2-bath condo in the Hidden Creek community on Indianapolis' desirable northwest side. Inside, you'll find a spacious and flexible layout featuring two bedrooms plus a bonus flex room that could easily be converted into a third bedroom, home office, or workout space. The open living area flows comfortably for everyday living and entertaining, while the private outdoor patio offers the perfect spot for morning coffee or relaxing after a walk on the nearby trails. The Hidden Creek community offers resort-style amenities including a community pool, clubhouse, fitness center, tennis courts, basketball court, and picnic areas-giving residents plenty of options for recreation without leaving the neighborhood. The HOA also provides lawn care, exterior maintenance, and snow removal, making this a great option for buyers seeking easy condo living with minimal upkeep. Located just minutes from Eagle Creek Park, one of the largest municipal parks in the country, outdoor lovers will enjoy hiking trails, biking paths, kayaking, and scenic nature views close to home. Everyday convenience is just as accessible with nearby shopping and dining in the Traders Point and Whitestown areas, plus easy access to I-65 for commuting. If you've been searching for a condo near Eagle Creek Park with community amenities, flexible living space, and a peaceful setting close to shopping and dining, this one is worth a look. Unit includes 1-car detached garage, and a private storage room inside the building as well. Transferable Home warranty included through July10th 2026.
Sold
$170,000
8120 Glenwillow Ln Unit 101, Indianapolis, IN 46278
2beds
1,442sqft
Residential, Condominium
Built in 1994
-- sqft lot
$171,000 Zestimate®
$118/sqft
$1,832 Estimated rent
Home value
$171,000
$161,000 - $181,000
$1,832/mo
Zestimate® history
Owner options
List your home for rent
$1,832/mo
Rent Zestimate®
Find your next renter with Zillow Rental Manager. Plus, with online applications, you can quickly screen prospective tenants – for free.
$1,832/mo
Rent Zestimate®
Refinance and save
$1,155/mo
Est. payment
Refinancing to a lower rate could help reduce your monthly payments and save thousands over the life of the loan.
$1,155/mo
Est. payment
Explore your selling options
Work with a Zillow partner agent
Leverage their expertise and Zillow's premium Showcase listings to get your home seen by more buyers.
Get startedList with your own agent
Get your home in front of millions of buyers by listing it on Zillow.
Learn how to do itSell it yourself
Take full control of how buyers see your home on Zillow by listing For Sale by Owner (FSBO).
List your homeWhat's special
Bonus flex roomSpacious and flexible layoutPrivate outdoor patio
Zillow last checked:
Listing updated:
Listed by:
Summer Hudson 317-622-6575,
eXp Realty, LLC
Bought with:
Michael Potoczek
The Home Team Group Real Estate
Source: MIBOR as distributed by MLS GRID,MLS#: 22087567
Facts & features
Interior
Bedrooms & bathrooms
- Bedrooms: 2
- Bathrooms: 2
- Full bathrooms: 2
- Main level bathrooms: 2
- Main level bedrooms: 2
Primary bedroom
- Level: Main
- Area: 216 Square Feet
- Dimensions: 18x12
Bedroom 2
- Level: Main
- Area: 156 Square Feet
- Dimensions: 13x12
Dining room
- Level: Main
- Area: 108 Square Feet
- Dimensions: 12x9
Great room
- Level: Main
- Area: 224 Square Feet
- Dimensions: 16x14
Kitchen
- Level: Main
- Area: 128 Square Feet
- Dimensions: 16x8
Laundry
- Level: Main
- Area: 42 Square Feet
- Dimensions: 7x6
Library
- Level: Main
- Area: 180 Square Feet
- Dimensions: 15x12
Heating
- Electric, Forced Air
Cooling
- Central Air
Appliances
- Included: Dishwasher, Dryer, Electric Water Heater, Disposal, Electric Oven, Range Hood, Refrigerator, Washer, Microwave, Water Heater
- Laundry: Laundry Room
Features
- Ceiling Fan(s), Pantry, Storage, Walk-In Closet(s)
- Windows: Wood Work Painted
- Has basement: No
- Common walls with other units/homes: No One Below
Interior area
- Total structure area: 1,442
- Total interior livable area: 1,442 sqft
Property
Parking
- Total spaces: 1
- Parking features: Detached
- Garage spaces: 1
- Details: Garage Parking Other(Assigned Parking Outside, Common Lot, Garage Door Opener)
Features
- Levels: One
- Stories: 1
- Entry location: Ground Level
- Patio & porch: Covered, Patio
- Exterior features: Basketball Court, Tennis Court(s)
- Has view: Yes
- View description: Neighborhood
Lot
- Size: 0.4 Acres
- Features: Close to Clubhouse, Sidewalks, Mature Trees
Details
- Parcel number: 490416119175000600
- Special conditions: None
- Horse amenities: None
Construction
Type & style
- Home type: Condo
- Architectural style: Traditional
- Property subtype: Residential, Condominium
- Attached to another structure: Yes
Materials
- Vinyl With Brick
- Foundation: Slab
Condition
- New construction: No
- Year built: 1994
Utilities & green energy
- Water: Public
Community & HOA
Community
- Features: Low Maintenance Lifestyle, Clubhouse, Park, Pool, Other, Tennis Court(s), Sidewalks, Suburban
- Security: Smoke Detector(s)
- Subdivision: Hidden Creek
HOA
- Has HOA: Yes
- Amenities included: Clubhouse, Insurance, Maintenance, Management, Snow Removal, Trash, Basketball Court, Tennis Court(s), Sport Court
- Services included: Clubhouse, Insurance, Lawncare, Maintenance Structure, Management, Snow Removal, Trash
- HOA fee: $300 monthly
- HOA phone: 317-915-0400
Location
- Region: Indianapolis
Financial & listing details
- Price per square foot: $118/sqft
- Tax assessed value: $193,400
- Annual tax amount: $1,902
- Date on market: 3/6/2026
- Cumulative days on market: 27 days
Price history
| Date | Event | Price |
|---|---|---|
| 5/12/2026 | Sold | $170,000-2.9%$118/sqft |
Source:  MIBOR as distributed by MLS GRID #22087567 Report a problem MIBOR as distributed by MLS GRID #22087567 Report a problem | ||
| 4/2/2026 | Pending sale | $175,000$121/sqft |
Source: MIBOR as distributed by MLS GRID #22087567 Report a problem | ||
| 3/27/2026 | Price change | $175,000-2.8%$121/sqft |
Source: MIBOR as distributed by MLS GRID #22087567 Report a problem | ||
| 3/6/2026 | Listed for sale | $180,000+5.9%$125/sqft |
Source: MIBOR as distributed by MLS GRID #22087567 Report a problem | ||
| 4/30/2024 | Sold | $170,000-1.7%$118/sqft |
Source: MIBOR as distributed by MLS GRID #21956088 Report a problem | ||
| 3/15/2024 | Pending sale | $172,900$120/sqft |
Source: MIBOR as distributed by MLS GRID #21956088 Report a problem | ||
| 2/28/2024 | Listed for sale | $172,900$120/sqft |
Source: MIBOR as distributed by MLS GRID #21956088 Report a problem | ||
| 1/18/2024 | Listing removed | -- |
Source: MIBOR as distributed by MLS GRID #21956088 Report a problem | ||
| 12/15/2023 | Price change | $172,900-3.9%$120/sqft |
Source: MIBOR as distributed by MLS GRID #21956088 Report a problem | ||
| 12/8/2023 | Listed for sale | $179,900+9%$125/sqft |
Source: MIBOR as distributed by MLS GRID #21956088 Report a problem | ||
| 5/20/2022 | Sold | $165,000+0.1%$114/sqft |
Source: MIBOR as distributed by MLS GRID #21848272 Report a problem | ||
| 5/9/2022 | Pending sale | $164,900$114/sqft |
Source: MIBOR as distributed by MLS GRID #21848272 Report a problem | ||
| 5/6/2022 | Listed for sale | $164,900$114/sqft |
Source: MIBOR as distributed by MLS GRID #21848272 Report a problem | ||
| 4/27/2022 | Pending sale | $164,900$114/sqft |
Source: MIBOR as distributed by MLS GRID #21848272 Report a problem | ||
| 4/25/2022 | Listed for sale | $164,900+106.4%$114/sqft |
Source: MIBOR as distributed by MLS GRID #21848272 Report a problem | ||
| 1/30/2014 | Sold | $79,900-15.8%$55/sqft |
Source: Public Record Report a problem | ||
| 10/11/2013 | Listing removed | $94,900$66/sqft |
Source: iseemedia #21248078 Report a problem | ||
| 9/11/2013 | Listed for sale | $94,900+26.7%$66/sqft |
Source: iseemedia #21248078 Report a problem | ||
| 4/16/2011 | Listing removed | $74,900$52/sqft |
Source: RE/MAX Centerstone #21112448 Report a problem | ||
| 3/22/2011 | Listed for sale | $74,900$52/sqft |
Source: RE/MAX Centerstone #21112448 Report a problem | ||
Public tax history
| Year | Property taxes | Tax assessment |
|---|---|---|
| 2025 | $1,901 +23.8% | $193,400 +12.7% |
| 2024 | $1,536 -2.6% | $171,600 +7% |
| 2023 | $1,576 +18.6% | $160,300 +1.7% |
| 2022 | $1,329 +22.2% | $157,600 +18.6% |
| 2021 | $1,087 +16.2% | $132,900 +13.7% |
| 2020 | $935 +14.6% | $116,900 +8.2% |
| 2019 | $816 +12.1% | $108,000 +8.4% |
| 2018 | $728 +1.9% | $99,600 +7.8% |
| 2017 | $715 +2.3% | $92,400 +2% |
| 2016 | $699 +12% | $90,600 +3.3% |
| 2014 | $624 +3.5% | $87,700 +5.5% |
| 2013 | $603 | $83,100 -2.4% |
| 2012 | $603 | $85,100 -1.8% |
| 2011 | -- | $86,700 +3% |
| 2010 | $523 -1.3% | $84,200 -2% |
| 2009 | $530 | $85,900 |
Find assessor info on the county website
Neighborhood: Trader's Point
Nearby homes
- $192,0003 bd2 ba1.4k sqft8120 Glenwillow Ln UNIT 205, Indianapolis, IN 46278Sold
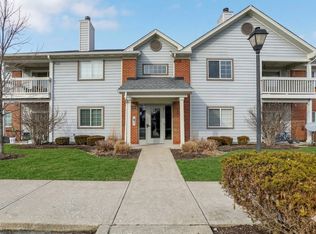
- $176,0002 bd2 ba1k sqft8120 Glenwillow Ln UNIT 103, Indianapolis, IN 46278Sold

- $195,0002 bd2 ba1.4k sqft8120 Glenwillow Ln #206, Indianapolis, IN 46278Sold
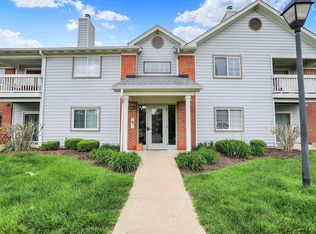
- $172,0002 bd2 ba1k sqft8112 Glenwillow Ln UNIT 102, Indianapolis, IN 46278Sold
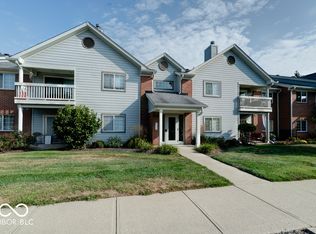
- $159,5002 bd2 ba1k sqft8112 Glenwillow Ln UNIT 101, Indianapolis, IN 46278Off Market
- $172,000-- bd-- ba-- sqft8112 Glenwillow Ln, Indianapolis, IN 46278Sold
- $173,000-- bd-- ba-- sqft8112 Glenwillow Ln, Indianapolis, IN 46278Off Market
- $172,2002 bd2 ba1k sqft8112 Glenwillow Ln UNIT 205, Indianapolis, IN 46278Off Market
Nearby schools
GreatSchools rating
- 5/10Central Elementary School (Pike)Grades: K-5Distance: 3.3 mi
- 2/10Lincoln Middle SchoolGrades: 6-8Distance: 3.6 mi
- 4/10Pike High SchoolGrades: 9-12Distance: 3.7 mi
Schools provided by the listing agent
- Middle: Pike Central Middle School
- High: Pike Central High School
Source: MIBOR as distributed by MLS GRID. This data may not be complete. We recommend contacting the local school district to confirm school assignments for this home.
Get a cash offer in 3 minutes
Find out how much your home could sell for in as little as 3 minutes with a no-obligation cash offer.
Estimated market value
$171,000
Get a cash offer in 3 minutes
Find out how much your home could sell for in as little as 3 minutes with a no-obligation cash offer.
Estimated market value
$171,000
- Indiana
- Marion County
- Indianapolis
- 46278
- Trader's Point
- 8120 Glenwillow Ln Unit 101
Nearby cities
Nearby neighborhoods
Nearby zip codes
Other Indianapolis Topics
