Skip main navigation
Off market
  • $1,785,100

    8120 Grande Shores Dr, Sarasota, FL 34240

    3beds
    3,579sqft
    Single Family Residence
    Built in 2019
    0.34 Acres Lot
    $1,785,100 Zestimate®
    $499/sqft
    $7,988 Estimated rent

    Home value

    $1,785,100

    $1.62M - $1.96M

    $7,988/mo

    Zestimate® history
    Loading
    Loading...

    Owner options

    List your home for rent

    $7,988/mo

    Rent Zestimate®

    Find your next renter with Zillow Rental Manager. Plus, with online applications, you can quickly screen prospective tenants – for free.

    Learn more

    $7,988/mo

    Rent Zestimate®

    Refinance and save

    $11,895/mo

    Est. payment

    Refinancing to a lower rate could help reduce your monthly payments and save thousands over the life of the loan.

    See today's rates

    $11,895/mo

    Est. payment

    Explore your selling options

    Work with a Zillow partner agent

    Leverage their expertise and Zillow's premium Showcase listings to get your home seen by more buyers.

    Get started

    List with your own agent

    Get your home in front of millions of buyers by listing it on Zillow.

    Learn how to do it

    Sell it yourself

    Take full control of how buyers see your home on Zillow by listing For Sale by Owner (FSBO).

    List your home

    What's special

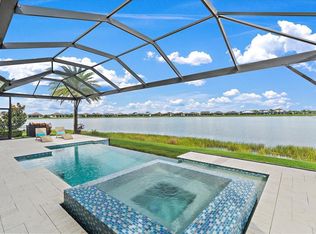
    Spectacular custom designed Tideland model upgraded to the West Indies elevation for breathtaking water views of Lake Mallard, and located in the highly sought-after Lakehouse Cove at Waterside community. Coastal, elegant and spacious - this Homes by Towne floor plan features 3 bedrooms, 3.5 baths, plus an additional den and second floor bonus room. Relax and enjoy unobstructed picturesque waterfront views from your resort style pool. This stunning home was built in 2019, with a light and bright open dining, kitchen and great room area highlighting sparkling water views throughout. Create memories with friends and family in your dream kitchen. This spacious and inviting kitchen incorporates modern, coastal design into every inch. A large, central island creates a welcoming gathering place. The gas cooktop and hood anchors the counter to ceiling subway tile, and matching windows bringing in natural light. Quartz countertops add a natural and luxurious texture, with state of the art stainless appliances and a trio of modern pendant lights. The great room is calming in neutral shades with modern lighting and wood plank tile flooring. The lake view is stunning and you can bring the outdoors in with picture frame sliding glass doors. This open concept floor plan makes entertaining easy! Hidden Bluetooth speakers throughout the home keep you connected inside and out as you relax and lounge by the pool. Enjoy endless days of Florida living with water views, and a swimming pool surrounded by stone pavers, coastal blue tile, a waterfall spa and pool sun shelf. The expansive master suite overlooks the pool, with enhanced architectural features, plantation shutters, and his and her large walk-in closets. The master spa bath features a walk-in shower with floor to ceiling tile, his and her sinks and quartz counter tops. The Tideland second floor features a large open bonus room perfect for a game room or hobby space, along with a bedroom suite with a walk-in closet and water views. Bring your pets as this home has a fenced dog run on the side of the home. Additional upgrades include an expanded premier lot and elevation, long paver driveway, 3-car garage with high-end epoxy flooring (with a lifetime warranty), remote controlled outdoor lighting, impressive landscaping, panoramic picture frame pool screen, plantation shutters throughout, modern high trey ceilings, high impact windows and doors, rain gutters, central vacuum, instant hot water with a tankless water heater, and so much more. Lakehouse Cove at Waterside amenities include a lakehouse, community pool and spa with poolside cabanas, fitness and exercise studio, boathouse, event lawn and sunset lawn, play areas, bocce and pickleball courts, firepit, and two dog parks. Rent a kayak or bring your own paddleboard and spend the day on the water. Waterside Place is a vibrant, lakefront town center which is scheduled to start opening spring of 2021. This will be the premier walkable community for stylish shops, restaurants, entertainment, and a new cultural hub for Sarasota. The Players Centre for Performing Arts, Sarasota's oldest performing arts organization, is also making its home in a stunning new theatre that will host nearly 400 performances a year. It's an exciting development with water taxis ready to transport you from Lakehouse Cove to Waterside Place. Schedule your private showing today!

    This property is not currently displayed as for sale or rent on Zillow. This may be different from what's on other websites or public sources.

    Originating MLS: Sarasota - Manatee

    Facts & features

    Interior

    Bedrooms & bathrooms
    • Bedrooms: 3
    • Bathrooms: 4
    • Full bathrooms: 3
    • 1/2 bathrooms: 1
    Heating
    • Forced air, Electric, Gas
    Cooling
    • Central
    Appliances
    • Included: Dishwasher, Garbage disposal, Microwave, Refrigerator
    Features
    • Ceiling Fans(s), High Ceiling(s), Master Bedroom Downstairs, Open Floorplan, Stone Counters, Walk-In Closet(s), Solid Wood Cabinets, Thermostat, Living Room/Dining Room Combo, Central Vaccum
    • Flooring: Tile, Carpet
    Interior area
    • Structure area source: Public Records
    • Total interior livable area: 3,579 sqft

    Property

    Parking
    • Total spaces: 3
    • Parking features: Garage - Attached
    Features
    • Levels: Two
    • Pool features: Gunite, Heated, In Ground, Salt Water, Screen Enclosure, Lighting, Tile
    • Has spa: Yes
    • Spa features: Heated, In Ground
    • Has view: Yes
    • View description: Water
    • Has water view: Yes
    • Water view: Water
    • Waterfront features: Lake
    Lot
    • Size: 0.34 Acres
    • Features: Oversized Lot
    Details
    • Additional structures: Kennel/Dog Run
    • Parcel number: 0195160181
    • Zoning: VPD

    Construction

    Type & style
    • Home type: SingleFamily
    • Property subtype: Single Family Residence
    Materials
    • Wood
    • Foundation: Concrete
    • Roof: Tile
    Condition
    • Year built: 2019

    Utilities & green energy

    • Sewer: Public Sewer
    • Water: Public
    • Utilities for property: Electricity Connected, Natural Gas Connected, Public, Underground Utilities, Cable Connected, Water Connected

    Community & HOA

    Community
    • Security: Secured Garage / Parking, Smoke Detector(s), Security Lights
    • Subdivision: LAKEHOUSE COVE/WATERSIDE PH 1
    HOA
    • Has HOA: Yes
    • Amenities included: Clubhouse, Fitness Center, Pool, Recreation Facilities
    • Services included: Community Pool
    • HOA fee: $279 monthly
    Location
    • Region: Sarasota

    Financial & listing details

    • Price per square foot: $499/sqft
    • Tax assessed value: $1,572,900
    • Annual tax amount: $17,369
    • Listing terms: Cash, Conventional
    • Ownership: Fee Simple

    Price history

    DateEventPrice
    5/7/2021Sold$1,150,000$321/sqft
    Source: Public Record Report a problem
    2/19/2021Pending sale$1,150,000$321/sqft
    Source: COASTAL LUXURY PARTNERS, INC. #A4491671 Report a problem
    2/19/2021Listed for sale$1,150,000$321/sqft
    Source: COASTAL LUXURY PARTNERS, INC. #A4491671 Report a problem
    2/19/2021Pending sale$1,150,000$321/sqft
    Source: Stellar MLS #A4491671 Report a problem
    2/17/2021Listed for sale$1,150,000$321/sqft
    Source: Stellar MLS #A4491671 Report a problem
    10/6/2020Listing removed$1,150,000$321/sqft
    Source: RE/MAX Alliance Group #A4458453 Report a problem
    9/30/2020Pending sale$1,150,000$321/sqft
    Source: RE/MAX ALLIANCE GROUP #A4458453 Report a problem
    6/14/2020Price change$1,150,000-4.2%$321/sqft
    Source: RE/MAX ALLIANCE GROUP #A4458453 Report a problem
    2/20/2020Price change$1,199,999-7.7%$335/sqft
    Source: RE/MAX ALLIANCE GROUP #A4458453 Report a problem
    1/31/2020Listed for sale$1,300,000$363/sqft
    Source: RE/MAX ALLIANCE GROUP #A4458453 Report a problem

    Public tax history

    YearProperty taxesTax assessment
    2025$17,369 +2.7%$1,285,982 +2.9%
    2024$16,918 +3%$1,249,740 +3%
    2023$16,426 +1.4%$1,213,340 +3%
    2022$16,206 +32.8%$1,178,000 +44.4%
    2021$12,201 -0.2%$815,966 +1.4%
    2020$12,220 +115.2%$804,700 +202.7%
    2019$5,679 $265,870 +10%
    2018$5,679 $241,700
    Find assessor info on the county website

    Neighborhood: 34240

    Nearby schools

    GreatSchools rating
    Schools provided by the listing agent
    • Elementary: Tatum Ridge Elementary
    • Middle: McIntosh Middle
    • High: Booker High

    Source: The MLS. This data may not be complete. We recommend contacting the local school district to confirm school assignments for this home.

    Get a cash offer in 3 minutes
    Find out how much your home could sell for in as little as 3 minutes with a no-obligation cash offer.
    Estimated market value
    $1,785,100
    Get a cash offer in 3 minutes
    Find out how much your home could sell for in as little as 3 minutes with a no-obligation cash offer.
    Estimated market value
    $1,785,100