Discover the ultimate in style, space, and serenity at 8120 Gulick, a solar-powered single-family home in a prime location. This magnificent 4-5 bedroom, 3.5-bathroom property offers a spacious 3, 715 square feet of living space, adorned with elegant design and finishes throughout. Relax in the comfort of having a whole-home Generac Generator and no HOA fees. The enormous lot size of 20, 025 square feet beckons you to unleash your creativity and transform it into your dream outdoor retreat. Situated in a neighborhood with convenient access to amenities, this home delivers the perfect harmony of convenience and privacy. This is a rare opportunity to own a slice of paradise - come and see for yourself what makes this home so exceptional.
Sold
Price Unknown
8120 Gulick Lane, Houston, TX 77075
4beds
3,715sqft
Single Family Residence
Built in 2014
0.46 Acres Lot
$587,800 Zestimate®
$--/sqft
$3,288 Estimated rent
Home value
$587,800
$558,000 - $617,000
$3,288/mo
Zestimate® history
Owner options
List your home for rent
$3,288/mo
Rent Zestimate®
Find your next renter with Zillow Rental Manager. Plus, with online applications, you can quickly screen prospective tenants – for free.
$3,288/mo
Rent Zestimate®
Refinance and save
$40/mo
Est. payment
Refinancing to a lower rate could help reduce your monthly payments and save thousands over the life of the loan.
$40/mo
Est. payment
Explore your selling options
Work with a Zillow partner agent
Leverage their expertise and Zillow's premium Showcase listings to get your home seen by more buyers.
Get startedList with your own agent
Get your home in front of millions of buyers by listing it on Zillow.
Learn how to do itSell it yourself
Take full control of how buyers see your home on Zillow by listing For Sale by Owner (FSBO).
List your homeWhat's special
Zillow last checked:
Listing updated:
Listed by:
Lisa Mann,
eXp Realty LLC,
William Mann,
eXp Realty LLC
Bought with:
My City Homes Realty
Source: eXp Realty,MLS#: 75291602
Facts & features
Interior
Bedrooms & bathrooms
- Bedrooms: 4
- Bathrooms: 4
- Full bathrooms: 3
- 1/2 bathrooms: 1
Heating
- Natural Gas
Cooling
- Ceiling Fan(s), Electric
Appliances
- Included: Disposal, Electric Oven, Microwave, Gas Cooktop, Dishwasher
- Laundry: Electric Dryer Hookup, Gas Dryer Hookup, Washer Hookup
Features
- High Ceilings, Wired for Sound, All Bedrooms Down
- Flooring: Tile, Wood
- Windows: Insulated/Low-E windows
- Number of fireplaces: 1
- Fireplace features: Gas, Wood Burning
Interior area
- Total structure area: 3,715
- Total interior livable area: 3,715 sqft
Property
Parking
- Total spaces: 2
- Parking features: Attached
- Attached garage spaces: 2
Features
- Stories: 2
- Patio & porch: Patio/Deck
- Exterior features: Sprinkler System
- Fencing: Back Yard
Lot
- Size: 0.46 Acres
- Features: Back Yard, Subdivided, 1/4 Up to 1/2 Acre
Details
- Parcel number: 0772800380011
Construction
Type & style
- Home type: SingleFamily
- Architectural style: Traditional
- Property subtype: Single Family Residence
Materials
- Brick
- Foundation: Slab
- Roof: Composition
Condition
- New construction: No
- Year built: 2014
Utilities & green energy
- Sewer: Public Sewer
- Water: Public
Green energy
- Energy efficient items: Thermostat
Community & HOA
Community
- Subdivision: Houston Skyscrapers Shadows Se
HOA
- Has HOA: Yes
- HOA fee: $40 annually
Location
- Region: Houston
Financial & listing details
- Tax assessed value: $557,000
- Annual tax amount: $13,898
- Date on market: 11/24/2025
- Road surface type: Asphalt
Price history
| Date | Event | Price |
|---|---|---|
| 9/27/2024 | Sold | -- |
Source: eXp Realty #145460923 Report a problem | ||
| 9/4/2024 | Pending sale | $599,000$161/sqft |
Source:  HAR #75291602 Report a problem HAR #75291602 Report a problem | ||
| 7/25/2024 | Listed for sale | $599,000-4.8%$161/sqft |
Source: HAR #75291602 Report a problem | ||
| 7/24/2024 | Listing removed | -- |
Source: HAR #23396888 Report a problem | ||
| 2/8/2024 | Listed for sale | $629,000$169/sqft |
Source: HAR #23396888 Report a problem | ||
Public tax history
| Year | Property taxes | Tax assessment |
|---|---|---|
| 2025 | $11,837 | $557,000 -13.7% |
| 2024 | -- | $645,389 +1.2% |
| 2023 | $4,633 -24.1% | $637,993 +2.4% |
| 2022 | $6,102 | $622,777 +7.4% |
| 2021 | -- | $580,050 +13.5% |
| 2020 | $5,986 -24.9% | $511,092 +11.9% |
| 2019 | $7,968 +12.3% | $456,682 +16.5% |
| 2018 | $7,092 | $391,905 |
| 2017 | $7,092 -16.7% | $391,905 +16.4% |
| 2016 | $8,511 +465.6% | $336,588 +22.8% |
| 2015 | $1,505 | $274,126 +368.3% |
| 2014 | $1,505 | $58,538 |
| 2013 | -- | $58,538 |
| 2012 | -- | $58,538 |
| 2011 | -- | $58,538 |
| 2010 | -- | $58,538 +32.2% |
| 2009 | -- | $44,288 +20% |
| 2008 | -- | $36,906 |
| 2007 | -- | $36,906 +127.3% |
| 2006 | -- | $16,239 +0.2% |
| 2005 | -- | $16,200 |
Find assessor info on the county website
Neighborhood: Greater Hobby Area
Nearby homes
- $216,5003 bd2 ba1.2k sqft8204 Gulick Ln, Houston, TX 77075Off Market
- $92,131-- bd-- ba-- sqft8204 Gulick Ln, Houston, TX 77075Off Market
- $340,4004 bd2 ba2.1k sqft8118 Gulick Ln, Houston, TX 77075Off Market
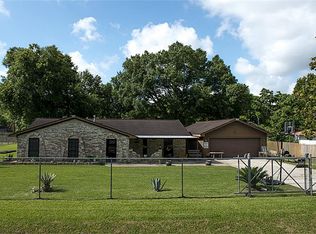
- $202,9003 bd1 ba1.4k sqft8211 Lanham Ln, Houston, TX 77075Off Market
- $221,2003 bd2 ba1.6k sqft8215 Lanham Ln, Houston, TX 77075Off Market
- $--4 bd3 ba1.5k sqft8207 Lanham Ln, Houston, TX 77075Sold
- $300,2003 bd2 ba1.5k sqft8219 Lanham Ln, Houston, TX 77075Off Market
- $238,9003 bd2 ba1.4k sqft8206 Gulick Ln, Houston, TX 77075Off Market
Nearby schools
GreatSchools rating
- 8/10James De Anda ElementaryGrades: PK-5Distance: 0.4 mi
- 4/10Thomas Middle SchoolGrades: 6-8Distance: 3.7 mi
- 4/10Sterling High SchoolGrades: 9-12Distance: 3 mi
Schools provided by the listing agent
- Elementary: Deanda Elementary School
- Middle: Thomas Middle School
- High: Sterling High School (Houston)
Source: eXp Realty. This data may not be complete. We recommend contacting the local school district to confirm school assignments for this home.
Get a cash offer in 3 minutes
Find out how much your home could sell for in as little as 3 minutes with a no-obligation cash offer.
Estimated market value
$587,800
Get a cash offer in 3 minutes
Find out how much your home could sell for in as little as 3 minutes with a no-obligation cash offer.
Estimated market value
$587,800
- Texas
- Harris County
- Houston
- 77075
- Greater Hobby Area
- 8120 Gulick Lane
