Skip main navigation
Sold for $219,000
  • $219,000

    8120 Harvest Hills South Blvd, Oklahoma City, OK 73132

    3beds
    1,611sqft
    Single Family Residence
    Built in 1985
    8,189 Square Feet Lot
    $234,100 Zestimate®
    $136/sqft
    $1,593 Estimated rent

    Home value

    $234,100

    $222,000 - $246,000

    $1,593/mo

    Zestimate® history
    Loading
    Loading...

    Owner options

    List your home for rent

    $1,593/mo

    Rent Zestimate®

    Find your next renter with Zillow Rental Manager. Plus, with online applications, you can quickly screen prospective tenants – for free.

    Learn more

    $1,593/mo

    Rent Zestimate®

    Refinance and save

    $1,447/mo

    Est. payment

    Refinancing to a lower rate could help reduce your monthly payments and save thousands over the life of the loan.

    See today's rates

    $1,447/mo

    Est. payment

    Explore your selling options

    Work with a Zillow partner agent

    Leverage their expertise and Zillow's premium Showcase listings to get your home seen by more buyers.

    Get started

    List with your own agent

    Get your home in front of millions of buyers by listing it on Zillow.

    Learn how to do it

    Sell it yourself

    Take full control of how buyers see your home on Zillow by listing For Sale by Owner (FSBO).

    List your home

    What's special

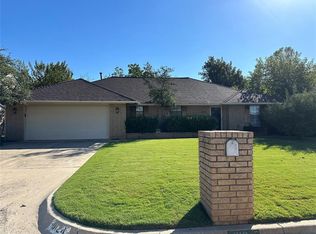
    Hello Gorgeous! Located in the Heart of NW Oklahoma City’s Harvest Hills South Addition, this recently updated gem is just waiting to welcome you in. Imagine stepping into a spacious living room with a Cozy Fireplace and Breathtaking Vaulted Ceilings that make every moment feel grand and inviting. Whip up your favorite meals in the fabulous kitchen, decked out with sleek Stainless-Steel Appliances that make cooking a breeze. And YES, Refrigerator Stays! But wait until you see the Outdoor Paradise! The Exterior Landscaping is simply stunning, with Vibrant Gardens that invite you to get your hands dirty and an Awesome Fire Pit perfect for starry-night hangouts with friends and family. Need extra storage? The large outbuilding has got you covered, whether you’re into DIY projects or just need a spot to store your gear. This home has what you’ve been looking for—Style, Comfort, and Storage! Additional Updates Include: HVAC Replaced in 2020, Hot Water Tank Replaced 2024, Hard Surface Flooring Throughout, And Paint. Don't miss out on this Harvest Hills South treasure—Schedule Your Viewing Today!

    Zillow last checked:

    Listing updated:

    Listed by:

    Brandi Turley 405-596-7983,

    Saxon Realty Group

    Bought with:

    Melissa Barnett, 159798

    Keller Williams Realty Elite

    Source: MLSOK/OKCMAR as distributed by MLS GRID,MLS#: 1127371MLS Logo

    Facts & features

    Interior

    Bedrooms & bathrooms
    • Bedrooms: 3
    • Bathrooms: 2
    • Full bathrooms: 2
    Primary bedroom
    • Description: Ceiling Fan,Walk In Closet
    Bedroom
    • Description: Ceiling Fan
    Bedroom
    • Description: Ceiling Fan
    Bathroom
    • Description: Tub & Shower
    Bathroom
    • Description: Tub & Shower
    Living room
    • Description: Ceiling Fan,Vaulted Ceiling
    Heating
    • Central
    Cooling
    • Has cooling: Yes
    Appliances
    • Included: Dishwasher, Disposal, Microwave, Refrigerator, Free-Standing Electric Oven, Free-Standing Electric Range
    Features
    • Ceiling Fan(s), Combo Woodwork
    • Flooring: Combination
    • Windows: Window Treatments
    • Number of fireplaces: 1
    • Fireplace features: Masonry
    Interior area
    • Total structure area: 1,611
    • Total interior livable area: 1,611 sqft

    Property

    Parking
    • Total spaces: 2
    • Parking features: Concrete
    • Garage spaces: 2
    Features
    • Levels: One
    • Stories: 1
    • Patio & porch: Patio
    • Fencing: Wood
    Lot
    • Size: 8,189 Square Feet
    • Features: Interior Lot
    Details
    • Additional structures: Outbuilding
    • Parcel number: 8120NONEHarvestHillsSouth73132
    • Special conditions: None

    Construction

    Type & style
    • Home type: SingleFamily
    • Architectural style: Traditional
    • Property subtype: Single Family Residence
    Materials
    • Brick & Frame
    • Foundation: Slab
    • Roof: Composition
    Condition
    • Year built: 1985

    Utilities & green energy

    • Utilities for property: Cable Available, Public

    Community & HOA

    Location
    • Region: Oklahoma City

    Financial & listing details

    • Price per square foot: $136/sqft
    • Tax assessed value: $205,000
    • Annual tax amount: $2,080
    • Date on market: 11/20/2024
    • Listing terms: As is Condition,Cash,Conventional,Sell FHA or VA

    Price history

    DateEventPrice
    8/23/2024Sold$219,000$136/sqft
    Source: MLSOK/OKCMAR as distributed by MLS GRID #1127371 Report a problem
    7/28/2024Pending sale$219,000$136/sqft
    Source: MLSOK/OKCMAR as distributed by MLS GRID #1127371 Report a problem
    7/26/2024Listed for sale$219,000+71.1%$136/sqft
    Source: MLSOK/OKCMAR as distributed by MLS GRID #1127371 Report a problem
    10/14/2016Sold$128,000+21.9%$79/sqft
    Source: MLSOK/OKCMAR as distributed by MLS GRID #741408 Report a problem
    6/17/2004Sold$105,000$65/sqft
    Source: MLSOK/OKCMAR as distributed by MLS GRID #182808 Report a problem

    Public tax history

    YearProperty taxesTax assessment
    2025$2,654 +21.1%$22,550 +25.9%
    2024$2,191 +5.3%$17,916 +5%
    2023$2,080 +3.7%$17,062 +5%
    2022$2,005 +6%$16,250 +5%
    2021$1,892 +5.5%$15,477 +5%
    2020$1,794 +30.7%$14,740 +0.8%
    2019$1,373 +3.9%$14,630 +3.9%
    2018$1,321 -21.7%$14,080 +0.4%
    2017$1,686 $14,024 +2.4%
    2016$1,686 +2.6%$13,694 -0.7%
    2015$1,644 +6.9%$13,787 +4.7%
    2014$1,538 $13,164 -1.4%
    2013-- $13,354 +3.7%
    2012-- $12,872 -4%
    2011-- $13,414 -0.4%
    2010-- $13,467 -2.7%
    2009-- $13,841 +1.8%
    2008-- $13,595 +5%
    2007-- $12,948 +5%
    2006-- $12,332 +5%
    2005-- $11,745 -88%
    2004$1,068 $98,066 +809.1%
    2003-- $10,787 +10.2%
    2002-- $9,785
    2001-- $9,785
    2000-- $9,785 +0.1%
    1999-- $9,780
    Find assessor info on the county website

    Neighborhood: 73132

    Nearby schools

    GreatSchools rating
    Schools provided by the listing agent
    • Elementary: Northridge ES
    • Middle: Cooper MS
    • High: Putnam City HS

    Source: MLSOK/OKCMAR as distributed by MLS GRID. This data may not be complete. We recommend contacting the local school district to confirm school assignments for this home.

    Get a cash offer in 3 minutes
    Find out how much your home could sell for in as little as 3 minutes with a no-obligation cash offer.
    Estimated market value
    $234,100
    Get a cash offer in 3 minutes
    Find out how much your home could sell for in as little as 3 minutes with a no-obligation cash offer.
    Estimated market value
    $234,100