Skip main navigation
Closed
  • Listed by: Worth Clark Realty • Shannon Rivers • Contact: 314-609-7572
    Bought with: Keller Williams Realty St. Louis
    Price Unknown

    8120 John Pl, Saint Louis, MO 63114

    4beds
    1,788sqft
    Single Family Residence
    Built in 1925
    4,508 Square Feet Lot
    $188,400 Zestimate®
    $--/sqft
    $2,069 Estimated rent

    Home value

    $188,400

    $173,000 - $205,000

    $2,069/mo

    Zestimate® history
    Loading
    Loading...

    Owner options

    List your home for rent

    $2,069/mo

    Rent Zestimate®

    Find your next renter with Zillow Rental Manager. Plus, with online applications, you can quickly screen prospective tenants – for free.

    Learn more

    $2,069/mo

    Rent Zestimate®

    Refinance and save

    Refinancing to a lower rate could help reduce your monthly payments and save thousands over the life of the loan.

    See today's rates

    Explore your selling options

    Work with a Zillow partner agent

    Leverage their expertise and Zillow's premium Showcase listings to get your home seen by more buyers.

    Get started

    List with your own agent

    Get your home in front of millions of buyers by listing it on Zillow.

    Learn how to do it

    Sell it yourself

    Take full control of how buyers see your home on Zillow by listing For Sale by Owner (FSBO).

    List your home

    What's special

    Own garageBrick bungalowQuiet and sleepy streetNew countertopsNew trending paintNew roofNew washer and dryer
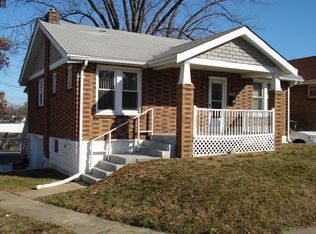
    Affordable charm in this FOUR bedroom and two FULL bath, brick bungalow!!! Located at the end of a quiet & sleepy street that’s just minutes from everything you could need or desire. No details were missed with all the extensive updates. Starting with every homeowner’s wish….a NEW ROOF! You’ll appreciate that all finished areas have NEW trending paint, luxury vinyl plank flooring, and/or carpeting. The kitchen wows with freshly painted kitchen cabinets, new cabinet hardware, and new countertops. Also, new Stainless Steel refrigerator, stove, microwave & dishwasher. You’ll definitely appreciate the personal touch of the new washer & dryer in the large main floor laundry room/mud room/drop zone that’s right off the kitchen and very spacious deck just steps from the garage. Head to the lower level on the revived staircase to the second full bath and two more large bedrooms. A level & fenced back yard with your own garage with plenty of tandem parking make this the perfect home.

    Zillow last checked:

    Listing updated:

    Listed by:

    Shannon Rivers 314-609-7572,

    Worth Clark Realty

    Bought with:

    Todd Stolte, 2018001346

    Keller Williams Realty St. Louis

    Source: MARIS,MLS#: 25020279MLS LogoOriginating MLS: St. Charles County Association of REALTORS

    Facts & features

    Interior

    Bedrooms & bathrooms
    • Bedrooms: 4
    • Bathrooms: 2
    • Full bathrooms: 2
    • Main level bathrooms: 1
    • Main level bedrooms: 2
    Heating
    • Forced Air, Natural Gas
    Cooling
    • Central Air, Electric
    Appliances
    • Included: Dishwasher, Disposal, Dryer, Microwave, Electric Range, Electric Oven, Refrigerator, Stainless Steel Appliance(s), Washer, Gas Water Heater
    • Laundry: Main Level
    Features
    • Separate Dining, Open Floorplan, Breakfast Bar, Eat-in Kitchen, Pantry
    • Flooring: Carpet
    • Doors: Panel Door(s)
    • Windows: Window Treatments
    • Basement: Full,Partially Finished
    • Has fireplace: No
    Interior area
    • Total structure area: 1,788
    • Total interior livable area: 1,788 sqft
    • Finished area above ground: 1,088
    • Finished area below ground: 700

    Property

    Parking
    • Total spaces: 1
    • Parking features: Detached
    • Garage spaces: 1
    Features
    • Levels: One
    • Patio & porch: Deck
    Lot
    • Size: 4,508 Square Feet
    • Dimensions: 41 x 110
    • Features: Level
    Details
    • Parcel number: 15J430576
    • Special conditions: Standard

    Construction

    Type & style
    • Home type: SingleFamily
    • Architectural style: Bungalow
    • Property subtype: Single Family Residence
    Condition
    • Year built: 1925

    Utilities & green energy

    • Sewer: Public Sewer
    • Water: Public

    Community & HOA

    Community
    • Subdivision: Margona Place
    Location
    • Region: Saint Louis

    Financial & listing details

    • Tax assessed value: $91,600
    • Annual tax amount: $1,567
    • Date on market: 4/4/2025
    • Cumulative days on market: 55 days
    • Listing terms: Cash,Conventional,FHA,VA Loan
    • Ownership: Private

    Price history

    DateEventPrice
    5/28/2025Sold--
    Source: MARIS #25020279 Report a problem
    4/25/2025Pending sale$179,250$100/sqft
    Source: MARIS #25020279 Report a problem
    4/4/2025Listed for sale$179,250+176.2%$100/sqft
    Source: MARIS #25020279 Report a problem
    11/1/2024Sold--
    Source: MARIS #24063397 Report a problem
    10/16/2024Pending sale$64,900$36/sqft
    Source: MARIS #24063397 Report a problem
    10/15/2024Price change$64,900-13.4%$36/sqft
    Source: MARIS #24063397 Report a problem
    10/7/2024Listed for sale$74,900-5.2%$42/sqft
    Source: MARIS #24063397 Report a problem
    2/1/2023Listing removed--
    Source: MARIS #22073045 Report a problem
    11/12/2022Listed for sale$79,000+297%$44/sqft
    Source: MARIS #22073045 Report a problem
    7/14/2021Sold--
    Source: Public Record Report a problem
    3/24/2021Listing removed--
    Source: Owner Report a problem
    6/19/2018Listing removed$850
    Source: Owner Report a problem
    6/13/2018Price change$850-99%
    Source: Owner Report a problem
    6/6/2018Listed for rent$85,000$48/sqft
    Source: Owner Report a problem
    7/27/2017Sold--
    Source: Public Record Report a problem
    9/11/2014Sold--
    Source: Public Record Report a problem
    7/6/2014Listed for sale$19,900$11/sqft
    Source: Welcome Home Realty Group, LLC #14038220 Report a problem
    6/20/2014Sold--
    Source: Public Record Report a problem
    6/19/2006Sold--
    Source: Public Record Report a problem
    3/1/2006Sold--
    Source: Public Record Report a problem
    9/23/2005Sold--
    Source: Public Record Report a problem
    4/27/2005Sold--
    Source: Public Record Report a problem

    Public tax history

    YearProperty taxesTax assessment
    2025$1,510 -0.7%$17,410 +3.4%
    2024$1,520 -3%$16,840
    2023$1,567 +41.1%$16,840 +64.6%
    2022$1,111 +2.9%$10,230
    2021$1,080 -3.7%$10,230 +3.3%
    2020$1,121 +24.7%$9,900
    2019$899 $9,900 +32.4%
    2018$899 $7,480
    2017$899 +0%$7,480 +31.2%
    2016$899 +31.2%$5,700
    2015$685 $5,700 -30.7%
    2014$685 -30.6%$8,230
    2013$988 $8,230 -27%
    2012-- $11,270
    2011-- $11,270 -4.3%
    2010$1,278 +8.4%$11,780
    2009$1,179 +6%$11,780 -4%
    2008$1,112 -0.3%$12,270
    2007$1,115 $12,270 +9.8%
    2006$1,115 +2.8%$11,170
    2005$1,084 +50%$11,170 +38.1%
    2003$723 +3.3%$8,090 +9.5%
    2002$700 +5.6%$7,390
    2001$663 $7,390
    Find assessor info on the county website

    Neighborhood: 63114

    Nearby schools

    GreatSchools rating
    Schools provided by the listing agent
    • Elementary: Bel-Nor Elem.
    • Middle: Normandy Middle
    • High: Normandy High

    Source: MARIS. This data may not be complete. We recommend contacting the local school district to confirm school assignments for this home.