Welcome to 8120 Lakeview Drive, a beautifully refreshed home that effortlessly blends modern upgrades with classic charm. Recent updates include fresh paint throughout, stylish new light fixtures, elegant bathroom vanities, a brand-new dishwasher, a brand new stove, and two new garage doors and openers! The home also features an additional wall oven and built-in microwave.
For your peace of mind, the home has a newer roof and the crawlspace has been recently treated, featuring a new vapor barrier and dehumidifier, ensuring a dry and healthy environment.
Step outside to discover your private oasis! Enjoy the serene screened-in porch, perfect for morning coffee or evening relaxation. The expansive deck is ideal for entertaining guests, while the plunge pool offers a refreshing retreat during warm summer days.
Don't miss the chance to make this exceptional property your new home. Schedule a showing today and experience the perfect combination of comfort and style at 8120 Lakeview Drive!
Sold for $505,000
$505,000
8120 Lakeview Drive, Wilmington, NC 28412
3beds
1,985sqft
Single Family Residence
Built in 1986
0.28 Acres Lot
$552,300 Zestimate®
$254/sqft
$3,229 Estimated rent
Home value
$552,300
$525,000 - $580,000
$3,229/mo
Zestimate® history
Owner options
List your home for rent
$3,229/mo
Rent Zestimate®
Find your next renter with Zillow Rental Manager. Plus, with online applications, you can quickly screen prospective tenants – for free.
$3,229/mo
Rent Zestimate®
Refinance and save
$2,954/mo
Est. payment
Refinancing to a lower rate could help reduce your monthly payments and save thousands over the life of the loan.
$2,954/mo
Est. payment
Explore your selling options
Work with a Zillow partner agent
Leverage their expertise and Zillow's premium Showcase listings to get your home seen by more buyers.
Get startedList with your own agent
Get your home in front of millions of buyers by listing it on Zillow.
Learn how to do itSell it yourself
Take full control of how buyers see your home on Zillow by listing For Sale by Owner (FSBO).
List your homeWhat's special
Zillow last checked:
Listing updated:
Listed by:
Tidal Realty Partners 910-372-6720,
REAL Broker LLC,
Brandon W Cox 910-538-3056,
REAL Broker LLC
Bought with:
Beatty Pittman Real Estate Team LLC, C37146
Intracoastal Realty Corp
Source: Hive MLS,MLS#: 100469120 Originating MLS: Cape Fear Realtors MLS, Inc.
Originating MLS: Cape Fear Realtors MLS, Inc.Facts & features
Interior
Bedrooms & bathrooms
- Bedrooms: 3
- Bathrooms: 3
- Full bathrooms: 2
- 1/2 bathrooms: 1
Primary bedroom
- Level: Primary Living Area
Dining room
- Features: Combination
Heating
- Heat Pump, Electric
Cooling
- Heat Pump
Appliances
- Included: Electric Oven, Built-In Microwave, Refrigerator, Disposal, Dishwasher, Wall Oven
- Laundry: Dryer Hookup, Washer Hookup, Laundry Closet
Features
- Master Downstairs, Walk-in Closet(s), Vaulted Ceiling(s), Kitchen Island, Ceiling Fan(s), Pantry, Walk-in Shower, Walk-In Closet(s)
- Flooring: LVT/LVP
- Attic: Pull Down Stairs
- Has fireplace: No
- Fireplace features: None
Interior area
- Total structure area: 1,985
- Total interior livable area: 1,985 sqft
Property
Parking
- Total spaces: 2
- Parking features: Off Street
- Uncovered spaces: 2
Features
- Levels: One
- Stories: 1
- Patio & porch: Deck, Patio, Porch, Screened
- Pool features: In Ground
- Fencing: Back Yard,Wood
Lot
- Size: 0.28 Acres
- Dimensions: 84 x 147 x 88 x 140
Details
- Additional structures: Shed(s)
- Parcel number: R08410002022000
- Zoning: R-15
- Special conditions: Standard
Construction
Type & style
- Home type: SingleFamily
- Property subtype: Single Family Residence
Materials
- Vinyl Siding
- Foundation: Crawl Space
- Roof: Shingle
Condition
- New construction: No
- Year built: 1986
Utilities & green energy
- Sewer: Public Sewer
- Water: Public
- Utilities for property: Sewer Available, Water Available
Community & HOA
Community
- Security: Smoke Detector(s)
- Subdivision: The Cape
HOA
- Has HOA: Yes
- Amenities included: Clubhouse, Pool, Gated, Street Lights
- HOA fee: $770 monthly
- HOA name: The Cape HOA
- HOA phone: 910-395-0081
Location
- Region: Wilmington
Financial & listing details
- Price per square foot: $254/sqft
- Tax assessed value: $268,900
- Annual tax amount: $1,405
- Date on market: 10/15/2025
- Cumulative days on market: 2 days
- Listing agreement: Exclusive Right To Sell
- Listing terms: Cash,Conventional,FHA,VA Loan
Price history
| Date | Event | Price |
|---|---|---|
| 10/29/2024 | Sold | $505,000+2%$254/sqft |
Source:  Hive MLS #100469120 Report a problem Hive MLS #100469120 Report a problem | ||
| 10/4/2024 | Pending sale | $495,000$249/sqft |
Source: Hive MLS #100469120 Report a problem | ||
| 10/2/2024 | Listed for sale | $495,000+32.9%$249/sqft |
Source: Hive MLS #100469120 Report a problem | ||
| 7/19/2024 | Sold | $372,500+19.4%$188/sqft |
Source: Public Record Report a problem | ||
| 11/13/2020 | Sold | $312,000$157/sqft |
Source: Hive MLS #100218868 Report a problem | ||
| 10/10/2020 | Pending sale | $312,000$157/sqft |
Source: VMH & Associates, Inc. #100218868 Report a problem | ||
| 10/2/2020 | Price change | $312,000-2.2%$157/sqft |
Source: VMH & Associates, Inc. #100218868 Report a problem | ||
| 7/3/2020 | Pending sale | $319,000$161/sqft |
Source: VMH & Associates, Inc. #100218868 Report a problem | ||
| 6/8/2020 | Listed for sale | $319,000+25.1%$161/sqft |
Source: VMH & Associates, Inc. #100218868 Report a problem | ||
| 5/1/2008 | Sold | $255,000-5.2%$128/sqft |
Source: Public Record Report a problem | ||
| 2/29/2008 | Listed for sale | $269,000-33.6%$136/sqft |
Source: Homes & Land #411046 Report a problem | ||
| 11/21/2007 | Sold | $405,000+88.4%$204/sqft |
Source: Public Record Report a problem | ||
| 2/9/2005 | Sold | $215,000$108/sqft |
Source: Public Record Report a problem | ||
Public tax history
| Year | Property taxes | Tax assessment |
|---|---|---|
| 2025 | $2,022 +62.6% | $514,800 +91.4% |
| 2024 | $1,244 +0.5% | $268,900 |
| 2023 | $1,238 -16.7% | $268,900 |
| 2022 | $1,486 +0.1% | $268,900 |
| 2021 | $1,484 -3.9% | $268,900 +10.2% |
| 2020 | $1,544 +5.3% | $244,100 +5.3% |
| 2019 | $1,467 | $231,900 |
| 2018 | $1,467 | $231,900 |
| 2017 | $1,467 +7% | $231,900 +17.2% |
| 2016 | $1,371 +7.6% | $197,800 |
| 2015 | $1,274 +1.7% | $197,800 |
| 2014 | $1,252 | $197,800 |
| 2013 | -- | $197,800 |
| 2012 | -- | $197,800 -33% |
| 2011 | -- | $295,046 |
| 2010 | -- | $295,046 |
| 2009 | -- | -- |
| 2008 | -- | -- |
| 2007 | -- | -- |
| 2005 | -- | $177,620 |
| 2004 | -- | $177,620 |
| 2003 | -- | $177,620 |
| 2002 | -- | $177,620 |
| 2001 | -- | $177,620 |
| 2000 | -- | $177,620 |
Find assessor info on the county website
Neighborhood: 28412
Nearby homes
- $945,0005 bd4 ba3.5k sqft8124 Lakeview Dr, Wilmington, NC 28412Sold
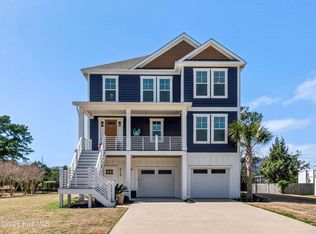
- $655,7003 bd3 ba2.9k sqft8112 Lakeview Dr, Wilmington, NC 28412Off Market
- $675,6004 bd3 ba2.8k sqft8128 Lakeview Dr, Wilmington, NC 28412Off Market
- $431,4004 bd2 ba1.7k sqft203 The Cape Blvd, Wilmington, NC 28412Off Market
- $670,0003 bd3 ba2.5k sqft207 The Cape Blvd, Wilmington, NC 28412Off Market
- $655,6004 bd2 ba2.3k sqft8132 Lakeview Dr, Wilmington, NC 28412Off Market
- $433,2003 bd3 ba1.7k sqft8427 River Rd, Wilmington, NC 28412Off Market
- $708,4003 bd4 ba2.7k sqft204 Club Ct, Wilmington, NC 28412Off Market
Nearby schools
GreatSchools rating
- 8/10Carolina Beach ElementaryGrades: K-5Distance: 3.2 mi
- 7/10Charles P Murray MiddleGrades: 6-8Distance: 1.9 mi
- 5/10Eugene Ashley HighGrades: 9-12Distance: 1.8 mi
Schools provided by the listing agent
- Elementary: Carolina Beach
- Middle: Murray
- High: Ashley
Source: Hive MLS. This data may not be complete. We recommend contacting the local school district to confirm school assignments for this home.
Get a cash offer in 3 minutes
Find out how much your home could sell for in as little as 3 minutes with a no-obligation cash offer.
Estimated market value
$552,300
Get a cash offer in 3 minutes
Find out how much your home could sell for in as little as 3 minutes with a no-obligation cash offer.
Estimated market value
$552,300
- North Carolina
- New Hanover County
- Wilmington
- 28412
- 8120 Lakeview Drive
Nearby cities
Nearby neighborhoods
Nearby zip codes
Other Wilmington Topics
