Skip main navigation
Sold for $475,000
  • $475,000

    8120 Longbow, Guthrie, OK 73044

    3beds
    2,185sqft
    Single Family Residence
    Built in 2024
    0.6 Acres Lot
    $503,700 Zestimate®
    $217/sqft
    $2,802 Estimated rent

    Home value

    $503,700

    $443,000 - $569,000

    $2,802/mo

    Zestimate® history
    Loading
    Loading...

    Owner options

    List your home for rent

    $2,802/mo

    Rent Zestimate®

    Find your next renter with Zillow Rental Manager. Plus, with online applications, you can quickly screen prospective tenants – for free.

    Learn more

    $2,802/mo

    Rent Zestimate®

    Refinance and save

    $2,909/mo

    Est. payment

    Refinancing to a lower rate could help reduce your monthly payments and save thousands over the life of the loan.

    See today's rates

    $2,909/mo

    Est. payment

    Explore your selling options

    Work with a Zillow partner agent

    Leverage their expertise and Zillow's premium Showcase listings to get your home seen by more buyers.

    Get started

    List with your own agent

    Get your home in front of millions of buyers by listing it on Zillow.

    Learn how to do it

    Sell it yourself

    Take full control of how buyers see your home on Zillow by listing For Sale by Owner (FSBO).

    List your home

    What's special

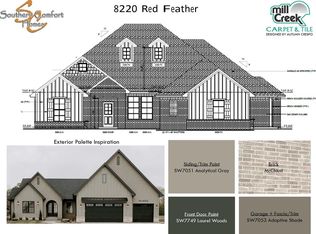
    WHAT AN EXQUISITE HOME. You will love the elegance and style of this 3 bed/2.5 bath home with office all on .6 acre lot with a WONDERFUL OPEN FLOOR PLAN. You will love pulling up to these mature trees, and the LARGE COVERED PORCH! The side entry garage just adds to the curb appeal! Upon entering, you are greeted by towering ceilings with wood beam accent, and large windows that showcase the large back yard. There is a spacious dining room with a lovely accent wall which flows into the open living room with its wood burning fireplace and stunning arched cutouts on either side. THIS KITCHEN IS A SHOW-STOPPER with Cabinets to the ceiling and Quartz countertops. The island is 7 feet long and can seat 4 and is functional with cabinet space all around. This Kitchen has so much storage. DID I MENTION THE HUGE BUTLERS' PANTRY!??? The entry hall from the garage has a mud bench and has a LOVELY HALF BATH. The Master bedroom is STUNNING, large space with a bathroom that is truly amazing! No detail is missed with the large soaking tub, pebble shower flooring, and gold accents reminiscent of a spa. The home has 2 spacious secondary rooms and an exquisite office. THE HOME WILL NOT SHOW UP ON GPS. DIRECTIONS ARE AS FOLLOWS...THE NEIGHBORHOOD IF INDIAN RIDGE IS OFF OF ANDERSON AND SIMMONS. FROM SIMMONS ROAD TURN LEFT, THEN TURN RIGHT ON PAINTED SKY, GO AS FAR NORTH AS YOU CAN AND YOU WILL SEE THE SIGN FOR "LODGES AT INDIAN RIDGE" AND TAKE YOUR FIRST LEFT.

    Zillow last checked:

    Listing updated:

    Listed by:

    Leesa Williams 405-205-0867,

    Keller Williams-Yukon

    Bought with:

    Rachel Ludt, 183732

    Flotilla Real Estate Partners

    Source: MLSOK/OKCMAR as distributed by MLS GRID,MLS#: 1149008MLS Logo

    Facts & features

    Interior

    Bedrooms & bathrooms
    • Bedrooms: 3
    • Bathrooms: 3
    • Full bathrooms: 2
    • 1/2 bathrooms: 1
    Heating
    • Central
    Cooling
    • Has cooling: Yes
    Features
    • Number of fireplaces: 1
    • Fireplace features: Wood Burning
    Interior area
    • Total structure area: 2,185
    • Total interior livable area: 2,185 sqft

    Property

    Parking
    • Total spaces: 3
    • Parking features: Concrete
    • Garage spaces: 3
    Features
    • Levels: One
    • Stories: 1
    • Patio & porch: Patio, Porch
    Lot
    • Size: 0.60 Acres
    • Features: Interior Lot
    Details
    • Parcel number: 8120NONELongbow73044
    • Special conditions: None

    Construction

    Type & style
    • Home type: SingleFamily
    • Architectural style: Other
    • Property subtype: Single Family Residence
    Materials
    • Brick & Frame
    • Foundation: Slab
    • Roof: Composition
    Condition
    • Year built: 2024
    Details
    • Builder name: Cedrus Homes

    Community & neighborhood

    Location
    • Region: Guthrie

    HOA & financial

    HOA
    • Has HOA: Yes
    • HOA fee: $600 annually
    • Services included: Gated Entry, Greenbelt

    Price history

    DateEventPrice
    2/14/2025Sold$475,000$217/sqft
    Source: MLSOK/OKCMAR as distributed by MLS GRID #1149008 Report a problem
    1/15/2025Pending sale$475,000$217/sqft
    Source: MLSOK/OKCMAR as distributed by MLS GRID #1149008 Report a problem
    1/9/2025Price change$475,000+3.5%$217/sqft
    Source: MLSOK/OKCMAR as distributed by MLS GRID #1149008 Report a problem
    1/2/2025Price change$458,850-7.3%$210/sqft
    Source: MLSOK/OKCMAR as distributed by MLS GRID #1149008 Report a problem
    11/27/2024Listed for sale$495,000$227/sqft
    Source: MLSOK/OKCMAR as distributed by MLS GRID #1145254 Report a problem

    Public tax history

    Tax history is unavailable.

    Neighborhood: 73044

    Nearby schools

    GreatSchools rating
    Schools provided by the listing agent
    • Elementary: Charter Oak ES
    • Middle: Guthrie JHS
    • High: Guthrie HS

    Source: MLSOK/OKCMAR as distributed by MLS GRID. This data may not be complete. We recommend contacting the local school district to confirm school assignments for this home.

    Get a cash offer in 3 minutes
    Find out how much your home could sell for in as little as 3 minutes with a no-obligation cash offer.
    Estimated market value
    $503,700
    Get a cash offer in 3 minutes
    Find out how much your home could sell for in as little as 3 minutes with a no-obligation cash offer.
    Estimated market value
    $503,700