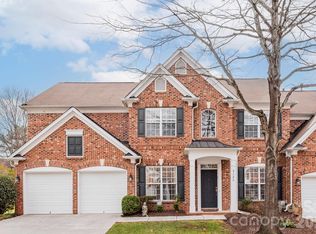
Rare Pendleton floorplan nestled in private location in popular enclave at Beverly Crest. Architectural features include handsome moldings, tray and cathedral ceilings, spindled staircase and loft overlook, arched entryways and pass-thru from kitchen to great room. Floorplan showcases 1st floor primary suite, walk-in attic, laundry room, formal dining room and separate breakfast room, 2 car garage and private cobblestone paver patio with fencing and low-maintenance landscaping. Gourmet kitchen boasts upgraded wood cabinets with crown molding, granite tops with tile backsplash, double ovens with convection feature, gas cooktop, and pantry closet. HOA dues cover water, sewer, rd maintenance, exterior lawn maintenance, and irrigation in common areas. Roofs and privacy fences in complex replaced in 2020. Washer, dryer, and refrigerator remain. Beautifully maintained!
Closed
$605,000
8120 Oratorio Pl, Charlotte, NC 28270
3beds
2,449sqft
Condominium
Built in 2005
-- sqft lot
$600,200 Zestimate®
$247/sqft
$2,981 Estimated rent
Home value
$600,200
$558,000 - $648,000
$2,981/mo
Zestimate® history
Owner options
List your home for rent
$2,981/mo
Rent Zestimate®
Find your next renter with Zillow Rental Manager. Plus, with online applications, you can quickly screen prospective tenants – for free.
$2,981/mo
Rent Zestimate®
Refinance and save
$4,261/mo
Est. payment
Refinancing to a lower rate could help reduce your monthly payments and save thousands over the life of the loan.
$4,261/mo
Est. payment
Explore your selling options
Work with a Zillow partner agent
Leverage their expertise and Zillow's premium Showcase listings to get your home seen by more buyers.
Get startedList with your own agent
Get your home in front of millions of buyers by listing it on Zillow.
Learn how to do itSell it yourself
Take full control of how buyers see your home on Zillow by listing For Sale by Owner (FSBO).
List your homeWhat's special
Gourmet kitchenLoft overlookPrivate cobblestone paver patioTray and cathedral ceilingsHandsome moldingsArchitectural featuresLow-maintenance landscaping
Zillow last checked:
Listing updated:
Listed by:
Kym Howard kym.howard@allentate.com,
Howard Hanna Allen Tate Charlotte South
Bought with:
Cay Craig
COMPASS
Source: Canopy MLS as distributed by MLS GRID,MLS#: 4208989
Facts & features
Interior
Bedrooms & bathrooms
- Bedrooms: 3
- Bathrooms: 3
- Full bathrooms: 2
- 1/2 bathrooms: 1
- Main level bedrooms: 1
Primary bedroom
- Level: Main
Primary bedroom
- Level: Main
Bedroom s
- Level: Upper
Bedroom s
- Level: Upper
Breakfast
- Level: Main
Breakfast
- Level: Main
Dining room
- Level: Main
Dining room
- Level: Main
Great room
- Level: Main
Great room
- Level: Main
Kitchen
- Level: Main
Kitchen
- Level: Main
Loft
- Level: Upper
Loft
- Level: Upper
Heating
- Forced Air, Natural Gas
Cooling
- Ceiling Fan(s), Central Air
Appliances
- Included: Convection Oven, Dishwasher, Disposal, Double Oven, Dryer, Exhaust Fan, Gas Cooktop, Gas Water Heater, Microwave, Oven, Plumbed For Ice Maker, Refrigerator, Self Cleaning Oven, Wall Oven, Washer/Dryer
- Laundry: Electric Dryer Hookup, Utility Room
Features
- Soaking Tub, Kitchen Island, Open Floorplan, Pantry, Walk-In Closet(s)
- Flooring: Carpet, Hardwood, Tile
- Windows: Insulated Windows, Window Treatments
- Has basement: No
- Attic: Walk-In
- Fireplace features: Gas Log, Great Room
Interior area
- Total structure area: 2,449
- Total interior livable area: 2,449 sqft
- Finished area above ground: 2,449
- Finished area below ground: 0
Property
Parking
- Total spaces: 2
- Parking features: Driveway, Attached Garage, Garage Door Opener, Garage Faces Front, Garage on Main Level
- Attached garage spaces: 2
- Has uncovered spaces: Yes
Features
- Levels: One and One Half
- Stories: 1.5
- Entry location: Main
- Patio & porch: Enclosed, Front Porch, Patio
- Exterior features: Lawn Maintenance
- Fencing: Back Yard,Fenced,Full,Privacy
Lot
- Size: 0.07 Acres
- Features: Level, Wooded
Details
- Parcel number: 21347367
- Zoning: R
- Special conditions: Standard
Construction
Type & style
- Home type: Condo
- Architectural style: Transitional
- Property subtype: Condominium
Materials
- Brick Full
- Foundation: Slab
- Roof: Shingle
Condition
- New construction: No
- Year built: 2005
Details
- Builder model: Pendelton
- Builder name: Pulte
Utilities & green energy
- Sewer: Public Sewer
- Water: City
- Utilities for property: Cable Available
Community & HOA
Community
- Features: Clubhouse, Game Court, Pond, Recreation Area, Sidewalks, Street Lights, Tennis Court(s), Walking Trails
- Security: Security System, Smoke Detector(s)
- Subdivision: The Enclave at Beverly Crest
HOA
- Has HOA: Yes
- HOA fee: $400 monthly
- HOA name: Hawthorne Mgmt (Enclave)
- HOA phone: 704-377-0114
- Second HOA fee: $232 annually
- Second HOA name: Cusick Mgmt (Beverly Crest)
- Second HOA phone: 704-251-0632
Location
- Region: Charlotte
Financial & listing details
- Price per square foot: $247/sqft
- Tax assessed value: $461,800
- Date on market: 1/10/2025
- Cumulative days on market: 26 days
- Listing terms: Cash,Conventional
- Road surface type: Concrete, Paved
Price history
| Date | Event | Price |
|---|---|---|
| 3/3/2025 | Sold | $605,000-6.9%$247/sqft |
Source:  Canopy MLS as distributed by MLS GRID #4208989 Report a problem Canopy MLS as distributed by MLS GRID #4208989 Report a problem | ||
| 1/10/2025 | Listed for sale | $649,900$265/sqft |
Source: Canopy MLS as distributed by MLS GRID #4208989 Report a problem | ||
Public tax history
| Year | Property taxes | Tax assessment |
|---|---|---|
| 2025 | -- | $461,800 |
| 2024 | -- | $461,800 |
| 2023 | -- | $461,800 +22.5% |
| 2022 | -- | $377,100 |
| 2021 | -- | $377,100 |
| 2020 | -- | $377,100 |
| 2019 | $3,673 +1.1% | $377,100 +37.3% |
| 2018 | $3,631 +1.5% | $274,700 |
| 2017 | $3,576 | $274,700 |
| 2016 | $3,576 | $274,700 |
| 2015 | $3,576 +0.3% | $274,700 |
| 2014 | $3,567 | $274,700 |
| 2013 | -- | $274,700 |
| 2012 | -- | $274,700 |
| 2011 | -- | $274,700 +4.6% |
| 2010 | -- | $262,600 |
| 2009 | -- | $262,600 |
| 2008 | -- | $262,600 |
| 2007 | -- | $262,600 |
| 2006 | -- | $262,600 |
Find assessor info on the county website
Neighborhood: Oxford Hunt
Nearby homes
- $644,8003 bd2 ba2.8k sqft8116 Oratorio Pl, Charlotte, NC 28270Off Market
- $668,0003 bd3 ba2.7k sqft8124 Oratorio Pl, Charlotte, NC 28270Sold
- $---- bd-- ba-- sqft8129 Beverly Crest Blvd, Charlotte, NC 28270Off Market
- $593,5003 bd2 ba2.4k sqft613 Staccato St, Charlotte, NC 28270Off Market
- $423,1003 bd2 ba-- sqft613 Staccato St #0, Charlotte, NC 28270Off Market
- $624,8003 bd2 ba2.7k sqft8119 Oratorio Pl, Charlotte, NC 28270Off Market
- $640,1003 bd2 ba2.7k sqft617 Staccato St, Charlotte, NC 28270Off Market
- $651,4003 bd2 ba2.8k sqft609 Staccato St, Charlotte, NC 28270Off Market
Nearby schools
GreatSchools rating
- 9/10Lansdowne ElementaryGrades: K-5Distance: 2.5 mi
- 9/10South Charlotte MiddleGrades: 6-8Distance: 2 mi
- 9/10Providence HighGrades: 9-12Distance: 0.5 mi
Schools provided by the listing agent
- Elementary: Lansdowne
- Middle: South Charlotte
- High: Providence
Source: Canopy MLS as distributed by MLS GRID. This data may not be complete. We recommend contacting the local school district to confirm school assignments for this home.
Get a cash offer in 3 minutes
Find out how much your home could sell for in as little as 3 minutes with a no-obligation cash offer.
Estimated market value
$600,200
Get a cash offer in 3 minutes
Find out how much your home could sell for in as little as 3 minutes with a no-obligation cash offer.
Estimated market value
$600,200
- North Carolina
- Mecklenburg County
- Charlotte
- 28270
- Oxford Hunt
- 8120 Oratorio Pl
