Welcome Home! Beautifully updated Tri-level home located on a quiet cul-de-sac in Mountain Range Shadows. You're invited into the home with fresh exterior paint via ample deck perfect for quiet mornings sipping coffee. The spacious living room is warm & inviting, highlighted by a charming wood-burning fireplace & large sunny window. You'll love the new interior paint and new luxury vinyl plank flooring throughout the home. Truly nothing for you to do but move in. Updated kitchen provides for ample storage and counter space. Split bedroom floor plan & multiple living areas give everyone the room & privacy they need. Lower-level features primary bedroom w/ walk-in closet & updated primary bath. Lower level also has bright family room great for a home office, hobbies, or kids activities. Upstairs you will find 3 generously sized bedrooms & 2nd updated bath. LVP flooring throughout the home for modern looks & easy cleaning. The kitchen leads you to a large deck perfect for summer bbq's. You'll love the fully fenced yard & shed for storage. With a low monthly HOA, members have the privilege of enjoying the community pool, racquet courts, a club house and various play grounds. Desirable schools via Poudre School district make this home a solid investment. No metro district and low taxes. Located just minutes from Interstate 25, shopping, dining, minutes from down town Fort Collins & 50 minutes to DIA, convenience is at your doorstep. Enjoy access to community amenities like a pool, nature trails, and even a pay-to-park RV/boat/camper space. This home is truly a perfect blend of comfort, style, and location. Schedule your showing today! Don't miss your chance to see this spacious home-it's truly a must-see! Owner/Agent related
Sold for $403,000
$403,000
8120 Otis Ct, Fort Collins, CO 80528
4beds
1,632sqft
Single Family Residence
Built in 1979
5,045 Square Feet Lot
$402,900 Zestimate®
$247/sqft
$2,447 Estimated rent
Home value
$402,900
$383,000 - $423,000
$2,447/mo
Zestimate® history
Owner options
List your home for rent
$2,447/mo
Rent Zestimate®
Find your next renter with Zillow Rental Manager. Plus, with online applications, you can quickly screen prospective tenants – for free.
$2,447/mo
Rent Zestimate®
Refinance and save
$2,418/mo
Est. payment
Refinancing to a lower rate could help reduce your monthly payments and save thousands over the life of the loan.
$2,418/mo
Est. payment
Explore your selling options
Work with a Zillow partner agent
Leverage their expertise and Zillow's premium Showcase listings to get your home seen by more buyers.
Get startedList with your own agent
Get your home in front of millions of buyers by listing it on Zillow.
Learn how to do itSell it yourself
Take full control of how buyers see your home on Zillow by listing For Sale by Owner (FSBO).
List your homeWhat's special
Zillow last checked:
Listing updated:
Listed by:
Makaela Stevens 970-305-1305,
LoKation
Bought with:
Leslie Blanco, 100103261
Real Metro Realty
Source: IRES as distributed by MLS GRID,MLS#: 1058517
Facts & features
Interior
Bedrooms & bathrooms
- Bedrooms: 4
- Bathrooms: 2
- Full bathrooms: 1
- 3/4 bathrooms: 1
Primary bedroom
- Description: Luxury Vinyl
- Features: 3/4 Primary Bath
- Level: Lower
- Area: 176 Square Feet
- Dimensions: 11 x 16
Bedroom 2
- Description: Luxury Vinyl
- Level: Upper
- Area: 150 Square Feet
- Dimensions: 10 x 15
Bedroom 3
- Description: Luxury Vinyl
- Level: Upper
- Area: 156 Square Feet
- Dimensions: 12 x 13
Bedroom 4
- Description: Luxury Vinyl
- Level: Upper
- Area: 110 Square Feet
- Dimensions: 10 x 11
Dining room
- Description: Luxury Vinyl
- Level: Main
- Area: 63 Square Feet
- Dimensions: 7 x 9
Family room
- Description: Luxury Vinyl
- Level: Lower
- Area: 176 Square Feet
- Dimensions: 11 x 16
Kitchen
- Description: Luxury Vinyl
- Level: Main
- Area: 90 Square Feet
- Dimensions: 9 x 10
Laundry
- Level: Lower
Living room
- Description: Luxury Vinyl
- Level: Main
- Area: 221 Square Feet
- Dimensions: 13 x 17
Heating
- Baseboard
Cooling
- Wall/Window Unit(s), Evaporative Cooling
Appliances
- Included: Electric Range, Dishwasher, Refrigerator, Microwave, Disposal
- Laundry: Washer/Dryer Hookup
Features
- Separate Dining Room, Walk-In Closet(s), Split Bedroom Plan
- Basement: None
- Has fireplace: Yes
- Fireplace features: Living Room
Interior area
- Total structure area: 1,632
- Total interior livable area: 1,632 sqft
- Finished area above ground: 1,632
Property
Parking
- Total spaces: 2
- Parking features: RV Access/Parking, Off Street
- Garage spaces: 2
- Details: Off Street
Features
- Levels: Tri-Level
- Patio & porch: Deck
- Fencing: Fenced,Wood
- Has view: Yes
- View description: City
Lot
- Size: 5,045 Square Feet
- Features: Evergreen Trees, Deciduous Trees, Level, Paved, Curbs, Gutters
Details
- Additional structures: Storage
- Parcel number: R0718874
- Zoning: AP
- Special conditions: Private Owner
Construction
Type & style
- Home type: SingleFamily
- Architectural style: Contemporary
- Property subtype: Single Family Residence
Materials
- Frame
- Roof: Composition
Condition
- New construction: No
- Year built: 1979
Utilities & green energy
- Electric: PVREA
- Sewer: Public Sewer
- Water: City
- Utilities for property: Electricity Available, Satellite Avail, High Speed Avail, Underground Utilities
Green energy
- Energy efficient items: Southern Exposure, Windows, Thermostat
Community & HOA
Community
- Features: Clubhouse, Tennis Court(s), Pool, Playground, Fitness Center, Park, Trail(s)
- Security: Fire Alarm
- Subdivision: Mountain Range Shadows
HOA
- Has HOA: Yes
- Services included: Common Amenities
- HOA fee: $52 monthly
- HOA name: Mountain Range Shadows
- HOA phone: 970-407-9990
Location
- Region: Fort Collins
Financial & listing details
- Price per square foot: $247/sqft
- Tax assessed value: $351,600
- Annual tax amount: $2,665
- Date on market: 5/8/2026
- Listing terms: Cash,Conventional,FHA,VA Loan,USDA Loan
- Exclusions: Staging items and seller's personal property
- Electric utility on property: Yes
- Road surface type: Asphalt
Price history
| Date | Event | Price |
|---|---|---|
| 7/1/2026 | Sold | $403,000+0.8%$247/sqft |
Source:  IRES as distributed by MLS GRID #1058517 Report a problem IRES as distributed by MLS GRID #1058517 Report a problem | ||
| 6/16/2026 | Pending sale | $400,000$245/sqft |
Source:  REcolorado as distributed by MLS GRID #IR1058517 Report a problem REcolorado as distributed by MLS GRID #IR1058517 Report a problem | ||
| 5/18/2026 | Price change | $400,000-5.9%$245/sqft |
Source: IRES as distributed by MLS GRID #1058517 Report a problem | ||
| 5/8/2026 | Listed for sale | $425,000+6.3%$260/sqft |
Source: IRES as distributed by MLS GRID #1058517 Report a problem | ||
| 3/23/2026 | Listing removed | $400,000$245/sqft |
Source: IRES as distributed by MLS GRID #1051506 Report a problem | ||
| 2/13/2026 | Listed for sale | $400,000+293.9%$245/sqft |
Source: IRES as distributed by MLS GRID #1051506 Report a problem | ||
| 3/24/2021 | Listing removed | -- |
Source: Owner Report a problem | ||
| 1/23/2020 | Listing removed | $1,645$1/sqft |
Source: Owner Report a problem | ||
| 1/9/2020 | Listed for rent | $1,645$1/sqft |
Source: Owner Report a problem | ||
| 5/25/2018 | Listing removed | $1,645$1/sqft |
Source: Zillow Rental Network Report a problem | ||
| 5/15/2018 | Listed for rent | $1,645+9.7%$1/sqft |
Source: Zillow Rental Network Report a problem | ||
| 8/17/2017 | Listing removed | $1,500$1/sqft |
Source: Zillow Rental Network Report a problem | ||
| 7/27/2017 | Listed for rent | $1,500+15.8%$1/sqft |
Source: Zillow Rental Network Report a problem | ||
| 6/20/2013 | Listing removed | $1,295$1/sqft |
Source: NoCo Rent To Own Report a problem | ||
| 5/24/2013 | Listed for rent | $1,295$1/sqft |
Source: NoCo Rent To Own Report a problem | ||
| 3/28/2013 | Sold | $101,550-32.3%$62/sqft |
Source: IRES as distributed by MLS GRID #698903 Report a problem | ||
| 5/21/2007 | Sold | $150,000+0%$92/sqft |
Source: Public Record Report a problem | ||
| 4/6/2004 | Sold | $149,950$92/sqft |
Source: Public Record Report a problem | ||
Public tax history
| Year | Property taxes | Tax assessment |
|---|---|---|
| 2025 | $2,665 +6.4% | $21,975 -12.5% |
| 2024 | $2,505 +19.6% | $25,105 -1% |
| 2023 | $2,094 -1.2% | $25,349 +39.7% |
| 2022 | $2,120 +1% | $18,140 -2.8% |
| 2021 | $2,098 -0.3% | $18,662 +1.8% |
| 2020 | $2,106 +30.7% | $18,340 -0.7% |
| 2019 | $1,611 | $18,468 +28.3% |
| 2018 | $1,611 | $14,393 |
| 2017 | $1,611 +0.3% | $14,393 +19% |
| 2016 | $1,607 +22.5% | $12,100 |
| 2015 | $1,312 +12.4% | $12,100 +16.1% |
| 2014 | $1,167 | $10,420 +4.5% |
| 2013 | -- | $9,970 -2.6% |
| 2012 | -- | $10,240 |
| 2011 | -- | $10,240 -7% |
| 2010 | -- | $11,010 |
| 2009 | -- | $11,010 -10.1% |
| 2008 | -- | $12,250 |
| 2007 | -- | $12,250 |
| 2006 | -- | $12,250 |
| 2005 | -- | $12,250 +2.9% |
| 2004 | -- | $11,900 +8.8% |
| 2002 | -- | $10,940 |
| 2001 | -- | $10,940 |
Find assessor info on the county website
Neighborhood: Nelson Reservoir
Nearby homes
- $367,8003 bd1 ba1.4k sqft8116 Otis Ct, Fort Collins, CO 80528Off Market

- $375,0003 bd2 ba1k sqft8200 Otis Ct, Fort Collins, CO 80528Sold
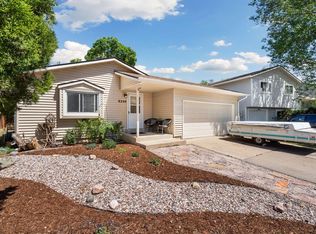
- $366,7003 bd2 ba1.3k sqft8117 Hallett Ct, Fort Collins, CO 80528Off Market
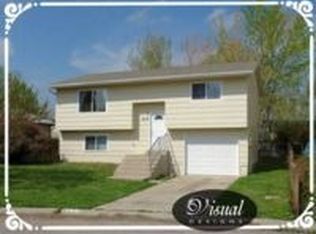
- $339,6003 bd1 ba1.3k sqft8113 Hallett Ct, Fort Collins, CO 80528Off Market
- $410,0003 bd2 ba1k sqft8121 Hallett Ct, Fort Collins, CO 80528Off Market
- $405,5003 bd2 ba1.5k sqft8112 Otis Ct, Fort Collins, CO 80528Off Market
- $345,9003 bd1 ba1.3k sqft8204 Otis Ct, Fort Collins, CO 80528Off Market
- $355,7003 bd1 ba1.3k sqft8201 Hallett Ct, Fort Collins, CO 80528Off Market
Nearby schools
GreatSchools rating
- 7/10Bamford Elementary SchoolGrades: PK-5Distance: 0.8 mi
- 7/10Preston Middle SchoolGrades: 6-8Distance: 3.7 mi
- 8/10Fossil Ridge High SchoolGrades: 9-12Distance: 3.2 mi
Schools provided by the listing agent
- Elementary: Bacon
- Middle: Preston
- High: Fossil Ridge
Source: IRES as distributed by MLS GRID. This data may not be complete. We recommend contacting the local school district to confirm school assignments for this home.
Get a cash offer in 3 minutes
Find out how much your home could sell for in as little as 3 minutes with a no-obligation cash offer.
Estimated market value
$402,900
Get a cash offer in 3 minutes
Find out how much your home could sell for in as little as 3 minutes with a no-obligation cash offer.
Estimated market value
$402,900
Nearby cities
Nearby neighborhoods
Nearby zip codes
Other Fort Collins Topics
