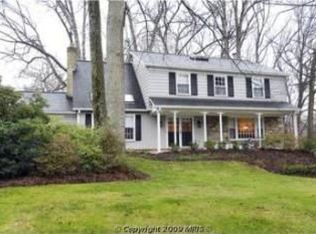
Offering classic curb appeal, an attached two-car garage, generous driveway parking, and a private wooded rear setting. The main level features a welcoming tile foyer, hardwood floors, a formal dining room, a large living/family room with fireplace, and an open kitchen with center island, gas cooking, tile backsplash, recessed lighting, and a new dishwasher. Enjoy easy indoor-outdoor living with direct access to the screened porch, deck, and rear yard surrounded by mature trees. The upper level includes four bedrooms, including a spacious primary suite with a large closet, separate vanity area, and updated bath. Additional highlights include main-level laundry, a convenient powder room, flexible living spaces, and a peaceful residential setting close to Potomac-area amenities and parks. 'Mow & Blow' service will be covered by Landlord.
House for rent
$5,000/mo
Fees may apply
8120 Paisley Pl, Potomac, MD 20854
4beds
2,718sqft
Price may not include required fees and charges. Learn more|
Singlefamily
Available now
Cats, dogs OK
Central air, ceiling fan
Has laundry laundry
6 Attached garage spaces parking
Electric, central, fireplace
What's special
Updated bathClassic curb appealLarge closetAttached two-car garageWelcoming tile foyerSeparate vanity areaRecessed lighting
- 11 days |
- -- |
- -- |
Zillow last checked:
Listing updated:
Travel times

Let’s turn your rent into credit progress
Build credit history with every on-time payment and get credit for the payment you’re already making.
Facts & features
Interior
Bedrooms & bathrooms
- Bedrooms: 4
- Bathrooms: 4
- Full bathrooms: 3
- 1/2 bathrooms: 1
Rooms
- Room types: Family Room
Heating
- Electric, Central, Fireplace
Cooling
- Central Air, Ceiling Fan
Appliances
- Included: Dishwasher, Disposal, Dryer, Microwave, Refrigerator, Washer
- Laundry: Has Laundry, In Unit, Main Level
Features
- Breakfast Area, Built-in Features, Butlers Pantry, Cedar Closet(s), Ceiling Fan(s), Dining Area, Dry Wall, Family Room Off Kitchen, Kitchen Island, Recessed Lighting, Sauna, Walk-In Closet(s)
- Flooring: Carpet, Hardwood
- Has basement: Yes
- Has fireplace: Yes
Interior area
- Total interior livable area: 2,718 sqft
Property
Parking
- Total spaces: 6
- Parking features: Attached, Driveway, Off Street, Covered
- Has attached garage: Yes
- Details: Contact manager
Features
- Exterior features: Contact manager
- Pool features: Contact manager
Details
- Parcel number: 1000903140
Construction
Type & style
- Home type: SingleFamily
- Property subtype: SingleFamily
Materials
- Roof: Composition,Shake Shingle
Condition
- Year built: 1969
Community & HOA
Location
- Region: Potomac
Financial & listing details
- Lease term: Contact For Details
Price history
| Date | Event | Price |
|---|---|---|
| 7/3/2026 | Listed for rent | $5,000+11.1%$2/sqft |
Source: Bright MLS #MDMC2230554 Report a problem | ||
| 5/19/2026 | Listing removed | $4,500$2/sqft |
Source: Bright MLS #MDMC2230554 Report a problem | ||
| 5/8/2026 | Listed for rent | $4,500$2/sqft |
Source: Bright MLS #MDMC2230554 Report a problem | ||
| 9/14/2021 | Sold | $897,000+19.6%$330/sqft |
Source: | ||
| 6/13/2005 | Sold | $750,000$276/sqft |
Source: Public Record Report a problem | ||
Neighborhood: 20854
Nearby schools
GreatSchools rating
- 9/10Bells Mill Elementary SchoolGrades: PK-5Distance: 0.4 mi
- 9/10Cabin John Middle SchoolGrades: 6-8Distance: 0.5 mi
- 9/10Winston Churchill High SchoolGrades: 9-12Distance: 0.7 mi