Thoughtfully updated and designed for everyday living, this spacious home offers a flexible floorplan with multiple living and dining areas to fit a variety of lifestyles. The kitchen features abundant cabinet and counter space, a center island, breakfast bar, and opens to the main living area while still offering a sense of separation.
The home includes three bedrooms, two full baths, a dedicated office, a large family room, and a second living area or flex space at the entry that could also function as a formal dining room. The primary suite has been tastefully updated with a remodeled bathroom featuring a double vanity, upgraded tile flooring, a beautifully finished walk-in shower, garden tub, and walk-in closet.
Interior features include upgraded tile flooring throughout the main areas and laminate wood flooring in the bedrooms-no carpet. A decorative, remote controlled fireplace with a stone-accented wall adds a modern warmth and character to the main living space.
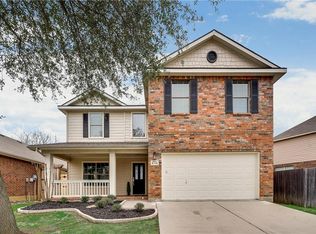
Step outside to an extended covered patio, perfect for relaxing or entertaining, along with a deck ideal for gathering around a fire. The backyard offers a private setting with 8-foot side fencing, a retaining wall, and a French drain system. The landscaped front yard enhances the home’s overall curb appeal.
Additional features include a sprinkler system, roof replaced in 2023, and AC replaced in 2022.
Located in The Bluffs off Cooks Lane, this home offers a unique blend of convenience and natural surroundings. Adjacent to Village Creek Natural Area, enjoy scenic trails, creek side views, picnic areas, and a fishing pier. Also just minutes from Lake Arlington, with easy access to the greater DFW metroplex while still feeling tucked away from the city.
This meticulously maintained home truly stands apart in the neighborhood, best experienced in person to fully appreciate its space and thoughtful updates!
Sold
Price Unknown
8120 Plateau Dr, Fort Worth, TX 76120
3beds
2,191sqft
Single Family Residence
Built in 2006
6,534 Square Feet Lot
$340,000 Zestimate®
$--/sqft
$2,205 Estimated rent
Home value
$340,000
$320,000 - $364,000
$2,205/mo
Zestimate® history
Owner options
List your home for rent
$2,205/mo
Rent Zestimate®
Find your next renter with Zillow Rental Manager. Plus, with online applications, you can quickly screen prospective tenants – for free.
$2,205/mo
Rent Zestimate®
Refinance and save
$264/mo
Est. payment
Refinancing to a lower rate could help reduce your monthly payments and save thousands over the life of the loan.
$264/mo
Est. payment
Explore your selling options
Work with a Zillow partner agent
Leverage their expertise and Zillow's premium Showcase listings to get your home seen by more buyers.
Get startedList with your own agent
Get your home in front of millions of buyers by listing it on Zillow.
Learn how to do itSell it yourself
Take full control of how buyers see your home on Zillow by listing For Sale by Owner (FSBO).
List your homeWhat's special
Dedicated officeExtended covered patioLandscaped front yardUpgraded tile flooringLarge family roomThree bedroomsWalk-in closet
Zillow last checked:
Listing updated:
Listed by:
Courtney Tittle 0632134 817-938-9994,
The Ashton Agency 817-266-1009,
Eddie Wilbanks 0631413 817-556-1153,
The Ashton Agency
Bought with:
Patty Grimm, 0800786
United Real Estate Insight
Source: NTREIS,MLS#: 21248779
Facts & features
Interior
Bedrooms & bathrooms
- Bedrooms: 3
- Bathrooms: 2
- Full bathrooms: 2
Primary bedroom
- Features: Walk-In Closet(s)
- Level: First
- Dimensions: 15 x 13
Bedroom
- Features: Ceiling Fan(s), Walk-In Closet(s)
- Level: First
- Dimensions: 16 x 12
Bedroom
- Features: Ceiling Fan(s), Walk-In Closet(s)
- Level: First
- Dimensions: 16 x 11
Primary bathroom
- Features: Built-in Features, Dual Sinks, En Suite Bathroom, Granite Counters, Garden Tub/Roman Tub, Separate Shower
- Level: First
- Dimensions: 10 x 8
Dining room
- Level: First
- Dimensions: 12 x 8
Family room
- Features: Ceiling Fan(s), Fireplace
- Level: First
- Dimensions: 23 x 19
Kitchen
- Features: Breakfast Bar, Built-in Features, Eat-in Kitchen, Kitchen Island, Pantry
- Level: First
- Dimensions: 13 x 12
Laundry
- Features: Built-in Features
- Level: First
- Dimensions: 9 x 6
Living room
- Level: First
- Dimensions: 18 x 12
Office
- Level: First
- Dimensions: 12 x 7
Heating
- Central, Electric
Cooling
- Central Air, Ceiling Fan(s), Electric
Appliances
- Included: Dishwasher, Electric Range, Disposal
- Laundry: Dryer Hookup, ElectricDryer Hookup, Laundry in Utility Room
Features
- Built-in Features, Eat-in Kitchen, High Speed Internet, Kitchen Island, Open Floorplan, Pantry, Cable TV, Vaulted Ceiling(s), Walk-In Closet(s)
- Flooring: Ceramic Tile, Laminate
- Windows: Window Coverings
- Has basement: No
- Number of fireplaces: 1
- Fireplace features: Electric, Family Room
Interior area
- Total interior livable area: 2,191 sqft
Property
Parking
- Total spaces: 2
- Parking features: Garage Faces Front, Garage, Garage Door Opener
- Attached garage spaces: 2
Features
- Levels: One
- Stories: 1
- Patio & porch: Rear Porch, Deck, Covered
- Exterior features: Fire Pit, Private Yard, Rain Gutters
- Pool features: None
- Fencing: Back Yard,High Fence,Privacy,Wood
Lot
- Size: 6,534 Square Feet
- Features: Landscaped, Sprinkler System
Details
- Parcel number: 40765555
Construction
Type & style
- Home type: SingleFamily
- Architectural style: Traditional,Detached
- Property subtype: Single Family Residence
Materials
- Brick
- Foundation: Slab
- Roof: Composition
Condition
- Year built: 2006
Utilities & green energy
- Sewer: Public Sewer
- Water: Public
- Utilities for property: Sewer Available, Water Available, Cable Available
Community & HOA
Community
- Features: Sidewalks
- Security: Security System, Smoke Detector(s)
- Subdivision: Bluffs The
HOA
- Has HOA: Yes
- Services included: Association Management
- HOA fee: $264 annually
- HOA name: The Bluffs Hoa, Inc
- HOA phone: 214-368-4030
Location
- Region: Fort Worth
Financial & listing details
- Tax assessed value: $318,462
- Annual tax amount: $6,971
- Date on market: 4/24/2026
- Cumulative days on market: 17 days
- Listing terms: Cash,Conventional,FHA,VA Loan
Price history
| Date | Event | Price |
|---|---|---|
| 6/9/2026 | Sold | -- |
Source: NTREIS #21248779 Report a problem | ||
| 5/26/2026 | Pending sale | $340,000$155/sqft |
Source: NTREIS #21248779 Report a problem | ||
| 5/11/2026 | Contingent | $340,000$155/sqft |
Source: NTREIS #21248779 Report a problem | ||
| 4/24/2026 | Listed for sale | $340,000+126.7%$155/sqft |
Source: NTREIS #21248779 Report a problem | ||
| 10/20/2008 | Sold | -- |
Source: Public Record Report a problem | ||
| 6/12/2008 | Sold | -- |
Source: Public Record Report a problem | ||
| 2/21/2008 | Price change | $150,000-6.3%$68/sqft |
Source: NCI #10905387 Report a problem | ||
| 2/1/2008 | Listed for sale | $160,000$73/sqft |
Source: NCI #10905387 Report a problem | ||
Public tax history
| Year | Property taxes | Tax assessment |
|---|---|---|
| 2025 | $4,875 -3.4% | $318,462 |
| 2024 | $5,048 +8.8% | $318,462 -10.7% |
| 2023 | $4,639 -17% | $356,427 +43.5% |
| 2022 | $5,589 -2.2% | $248,325 +3.6% |
| 2021 | $5,714 +8.5% | $239,744 +10.8% |
| 2020 | $5,268 +4.8% | $216,401 -0.4% |
| 2019 | $5,026 +6.7% | $217,220 +11.6% |
| 2018 | $4,711 +7.2% | $194,640 +7.9% |
| 2017 | $4,394 +6.9% | $180,351 +5.9% |
| 2016 | $4,111 +6.8% | $170,381 +12.3% |
| 2015 | $3,848 | $151,700 |
| 2014 | $3,848 | $151,700 -2.6% |
| 2013 | -- | $155,800 +1.1% |
| 2012 | -- | $154,100 +6.3% |
| 2011 | -- | $145,000 |
| 2010 | -- | $145,000 |
| 2009 | -- | $145,000 -4.3% |
| 2008 | -- | $151,500 |
| 2007 | -- | $151,500 +648.1% |
| 2006 | -- | $20,250 |
Find assessor info on the county website
Neighborhood: Hollow Hills
Nearby homes
- $386,3004 bd3 ba3.3k sqft8116 Plateau Dr, Fort Worth, TX 76120Off Market
- $363,9005 bd3 ba2.9k sqft8124 Plateau Dr, Fort Worth, TX 76120Off Market
- $362,6004 bd3 ba2.6k sqftPlateau, Fort Worth, TX 76120Off Market
- $365,3004 bd4 ba2.4k sqft2717 Merry View Ln, Fort Worth, TX 76120Off Market
- $372,5004 bd3 ba2.6k sqft8100 Plateau Dr, Fort Worth, TX 76120Off Market
- $290,2003 bd2 ba1.6k sqft2721 Merry View Ln, Fort Worth, TX 76120Off Market
- $290,9003 bd2 ba1.5k sqft2713 Merry View Ln, Fort Worth, TX 76120Off Market
- $410,8004 bd3 ba3k sqft8128 Plateau Dr, Fort Worth, TX 76120Off Market
Nearby schools
GreatSchools rating
- 4/10Bill J Elliott Elementary SchoolGrades: PK-5Distance: 0.1 mi
- 3/10Jean McClung Middle SchoolGrades: 6-8Distance: 2.4 mi
- 2/10Eastern Hills High SchoolGrades: 9-12Distance: 3.1 mi
Schools provided by the listing agent
- Elementary: Elliott
- Middle: Handley
- High: Eastern Hills
- District: Fort Worth ISD
Source: NTREIS. This data may not be complete. We recommend contacting the local school district to confirm school assignments for this home.
Get a cash offer in 3 minutes
Find out how much your home could sell for in as little as 3 minutes with a no-obligation cash offer.
Estimated market value
$340,000
Get a cash offer in 3 minutes
Find out how much your home could sell for in as little as 3 minutes with a no-obligation cash offer.
Estimated market value
$340,000
- Texas
- Tarrant County
- Fort Worth
- 76120
- Hollow Hills
- 8120 Plateau Dr
Nearby cities
Nearby neighborhoods
Nearby zip codes
Other Fort Worth Topics
