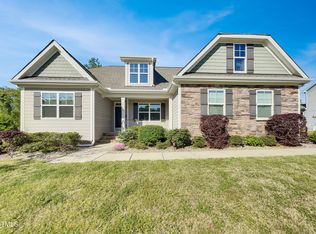
Welcome to this beautifully maintained home on a rare .65-acre cul-de-sac lot in a sought-after community of Honeycutt Landing in Willow Spring! Step through the covered front porch into an inviting foyer that flows seamlessly into the main home. A private home office / craft room / play area complete with custom built-in bookshelves is immediately to your left. Just beyond, discover a custom dining room featuring elegant wainscoting and heavy trim work. The spacious family room anchored by a cozy fireplace with stunning views of the private backyard. The gourmet kitchen is a true showstopper, offering granite countertops, a large island perfect for gathering around, stainless steel appliances, an electric cooktop, wall oven, wall-mounted microwave, dishwasher, white tile backsplash, and an oversized pantry. The kitchen farmhouse style sink overlooks the backyard, while the adjacent breakfast nook opens directly onto a spacious rear deck. Ideal for morning coffee or evening entertaining. A convenient half bath and two-car garage complete the main level. Upstairs, the open and flowing floor plan continues with a centrally located Loft that is perfect for movie nights! The sun splashed primary owner's suite is a quite the private retreat with double door entry, a tray ceiling expansive walk-in closet. The owner's bathroom features a luxurious walk-in tiled shower, tiled floor, dual sinks and private water closet. The three secondary bedrooms are equally impressive. One with its own large walk-in closet and the others featuring spacious double-door closets. A Second Full bathroom and a dedicated laundry room round out the upper level. Additional highlights include beautiful wood flooring throughout the 1st floor, gorgeous, updated light fixtures, and energy saving solar panels that deliver exceptionally low electric bills. Firepit in back yard is perfect for evening relaxation and making smores! With no neighbors directly behind you and a private, level .65-acre lot, this home offers privacy, space, and effortless living in one of the area's most desirable settings. Home is also built on a crawlspace. You will also really love the low electric bills that the paid off solar panel provide! Current owner averages electric bill of only $70- $100 a month! Don't miss this exceptional opportunity!
Sold for $505,000
$505,000
8120 Purple Aster Dr, Willow Spring, NC 27592
4beds
2,642sqft
Single Family Residence, Residential
Built in 2017
0.66 Acres Lot
$504,900 Zestimate®
$191/sqft
$2,570 Estimated rent
Home value
$504,900
$480,000 - $530,000
$2,570/mo
Zestimate® history
Owner options
List your home for rent
$2,570/mo
Rent Zestimate®
Find your next renter with Zillow Rental Manager. Plus, with online applications, you can quickly screen prospective tenants – for free.
$2,570/mo
Rent Zestimate®
Refinance and save
$3,109/mo
Est. payment
Refinancing to a lower rate could help reduce your monthly payments and save thousands over the life of the loan.
$3,109/mo
Est. payment
Explore your selling options
Work with a Zillow partner agent
Leverage their expertise and Zillow's premium Showcase listings to get your home seen by more buyers.
Get startedList with your own agent
Get your home in front of millions of buyers by listing it on Zillow.
Learn how to do itSell it yourself
Take full control of how buyers see your home on Zillow by listing For Sale by Owner (FSBO).
List your homeWhat's special
Covered front porchGourmet kitchenTray ceilingSpacious rear deckGorgeous updated light fixturesLuxurious walk-in tiled showerGranite countertops
Zillow last checked:
Listing updated:
Listed by:
Krista Abshure 919-753-6518,
ABSHURE REALTY GROUP LLC
Bought with:
Jose Serrano, 77153
RE/MAX United
Source: Doorify MLS,MLS#: 10151653
Facts & features
Interior
Bedrooms & bathrooms
- Bedrooms: 4
- Bathrooms: 3
- Full bathrooms: 2
- 1/2 bathrooms: 1
Heating
- Central, Electric, Fireplace(s), Forced Air
Cooling
- Ceiling Fan(s), Central Air, Electric
Appliances
- Included: Dishwasher, Electric Cooktop, Microwave, Plumbed For Ice Maker, Range Hood, Oven, Water Heater
- Laundry: Electric Dryer Hookup, Laundry Room, Upper Level
Features
- Bookcases, Ceiling Fan(s), Entrance Foyer, Kitchen Island, Open Floorplan, Pantry, Smooth Ceilings, Walk-In Closet(s), Walk-In Shower, Water Closet
- Flooring: Carpet, Tile, Wood
- Windows: Blinds, Double Pane Windows
- Number of fireplaces: 1
- Fireplace features: Living Room, Propane
- Common walls with other units/homes: No Common Walls
Interior area
- Total structure area: 2,642
- Total interior livable area: 2,642 sqft
- Finished area above ground: 2,642
- Finished area below ground: 0
Property
Parking
- Total spaces: 4
- Parking features: Concrete, Driveway, Garage, Garage Faces Front, Side By Side
- Attached garage spaces: 2
- Uncovered spaces: 2
Accessibility
- Accessibility features: Central Living Area
Features
- Levels: Two
- Stories: 2
- Patio & porch: Deck, Front Porch
- Exterior features: Fire Pit, Private Yard, Rain Gutters
- Pool features: Association, Fenced, In Ground, Outdoor Pool, Community
- Fencing: None
- Has view: Yes
Lot
- Size: 0.66 Acres
- Features: Back Yard, Cleared, Cul-De-Sac, Front Yard, Landscaped, Level, Pie Shaped Lot, Private
Details
- Additional structures: None
- Parcel number: 068502865988000 0440584
- Zoning: R-30
- Special conditions: Standard
Construction
Type & style
- Home type: SingleFamily
- Architectural style: Traditional
- Property subtype: Single Family Residence, Residential
Materials
- Cement Siding, Stone Veneer
- Roof: Shingle
Condition
- New construction: No
- Year built: 2017
Utilities & green energy
- Sewer: Septic Tank
- Water: Public
- Utilities for property: Cable Available, Electricity Connected, Septic Connected, Water Connected, Propane
Green energy
- Energy generation: Solar
Community & HOA
Community
- Features: Pool
- Subdivision: Honeycutt Landing
HOA
- Has HOA: Yes
- Amenities included: Pond Year Round, Pool
- Services included: None
- HOA fee: $50 monthly
Location
- Region: Willow Spring
Financial & listing details
- Price per square foot: $191/sqft
- Tax assessed value: $459,802
- Annual tax amount: $2,960
- Date on market: 3/10/2026
Price history
| Date | Event | Price |
|---|---|---|
| 5/21/2026 | Sold | $505,000-1.9%$191/sqft |
Source:  Doorify MLS #10151653 Report a problem Doorify MLS #10151653 Report a problem | ||
| 4/10/2026 | Pending sale | $515,000$195/sqft |
Source: Doorify MLS #10151653 Report a problem | ||
| 3/10/2026 | Listed for sale | $515,000+53.7%$195/sqft |
Source: Doorify MLS #10151653 Report a problem | ||
| 6/26/2020 | Sold | $335,000+1.5%$127/sqft |
Source: Doorify MLS #2284673 Report a problem | ||
| 5/12/2020 | Pending sale | $329,900$125/sqft |
Source: Ann Milton Realty #2284673 Report a problem | ||
| 4/24/2020 | Price change | $329,900-2.9%$125/sqft |
Source: Ann Milton Realty #2284673 Report a problem | ||
| 3/5/2020 | Price change | $339,900-1.4%$129/sqft |
Source: Ann Milton Realty #2284673 Report a problem | ||
| 1/17/2020 | Price change | $344,900-1.4%$131/sqft |
Source: Ann Milton Realty #2284673 Report a problem | ||
| 12/2/2019 | Price change | $349,900-1.4%$132/sqft |
Source: Ann Milton Realty #2284673 Report a problem | ||
| 10/18/2019 | Listed for sale | $354,900+9.9%$134/sqft |
Source: Ann Milton Realty #2284673 Report a problem | ||
| 8/30/2017 | Sold | $323,020$122/sqft |
Source: Doorify MLS #2146772 Report a problem | ||
Public tax history
| Year | Property taxes | Tax assessment |
|---|---|---|
| 2025 | $2,961 +3% | $459,802 |
| 2024 | $2,875 +19.4% | $459,802 +50.1% |
| 2023 | $2,408 +7.9% | $306,236 |
| 2022 | $2,232 +2.7% | $306,236 |
| 2021 | $2,172 +1.7% | $306,236 |
| 2020 | $2,136 +2.4% | $306,236 +21.1% |
| 2019 | $2,086 | $252,962 |
| 2018 | $2,086 | $252,962 +602.7% |
| 2017 | -- | $36,000 |
Find assessor info on the county website
Neighborhood: 27592
Nearby homes
- $466,0003 bd3 ba2.9k sqft8116 Purple Aster Dr, Willow Spring, NC 27592Sold
- $675,900-- bd3 ba3.7k sqft8124 Purple Aster Dr, Willow Spring, NC 27592Off Market
- $11.14 AcresRed Hemlock Dr, Willow Spring, NC 27592Off Market
- $635,100-- bd3 ba3.6k sqft8112 Purple Aster Dr, Willow Spring, NC 27592Off Market
- $637,6004 bd4 ba3.4k sqft8125 Purple Aster Dr, Willow Spring, NC 27592Off Market
- $587,700-- bd3 ba3.4k sqft8113 Purple Aster Dr, Willow Spring, NC 27592Off Market
- $--2.94 Acres8405 Running Fern Way, Willow Spring, NC 27592Off Market
- $499,0004 bd3 ba2.4k sqft8109 Purple Aster Dr, Willow Spring, NC 27592Sold
Nearby schools
GreatSchools rating
- 9/10Willow Springs ElementaryGrades: K-5Distance: 3.1 mi
- 8/10Herbert Akins Road MiddleGrades: 6-8Distance: 7.3 mi
- 6/10Willow Spring HighGrades: 9-12Distance: 2.4 mi
Schools provided by the listing agent
- Elementary: Wake - Willow Springs
- Middle: Wake - Herbert Akins Road
- High: Wake - Willow Spring
Source: Doorify MLS. This data may not be complete. We recommend contacting the local school district to confirm school assignments for this home.
Get a cash offer in 3 minutes
Find out how much your home could sell for in as little as 3 minutes with a no-obligation cash offer.
Estimated market value
$504,900
Get a cash offer in 3 minutes
Find out how much your home could sell for in as little as 3 minutes with a no-obligation cash offer.
Estimated market value
$504,900
- North Carolina
- Wake County
- Willow Spring
- 27592
- 8120 Purple Aster Dr
Nearby cities
Nearby zip codes
Other Willow Spring Topics
