Skip main navigation
Closed
  • $545,000

    8120 SW Shad Rd, Terrebonne, OR 97760

    3beds
    2baths
    1,336sqft
    Single Family Residence
    Built in 1993
    1.05 Acres Lot
    $544,900 Zestimate®
    $408/sqft
    $2,425 Estimated rent

    Home value

    $544,900

    Estimated sales range

    Not available

    $2,425/mo

    Zestimate® history
    Loading
    Loading...

    Owner options

    List your home for rent

    $2,425/mo

    Rent Zestimate®

    Find your next renter with Zillow Rental Manager. Plus, with online applications, you can quickly screen prospective tenants – for free.

    Learn more

    $2,425/mo

    Rent Zestimate®

    Refinance and save

    $3,260/mo

    Est. payment

    Refinancing to a lower rate could help reduce your monthly payments and save thousands over the life of the loan.

    See today's rates

    $3,260/mo

    Est. payment

    Explore your selling options

    Work with a Zillow partner agent

    Leverage their expertise and Zillow's premium Showcase listings to get your home seen by more buyers.

    Get started

    List with your own agent

    Get your home in front of millions of buyers by listing it on Zillow.

    Learn how to do it

    Sell it yourself

    Take full control of how buyers see your home on Zillow by listing For Sale by Owner (FSBO).

    List your home

    What's special

    Custom electric fireplaceModern black hardwareWhite shaker cabinetryExtensively updatedUpdated kitchenFire pitRemodeled bathrooms
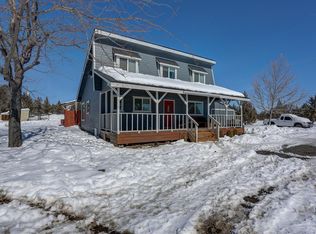
    Price Improvement! A truly one-of-a-kind home that must be seen in person. This home has been extensively updated exceptional attention to detail and craftsmanship, creating a warm, move-in-ready space. The updated kitchen features quartz countertops, a subway tile backsplash, white shaker cabinetry, a large 5' x 8' island, SS appliances, a custom reclaimed 100 yr old barnwood hood that serves as the kitchens stunning focal point, and a coffee bar. .Additional upgrades include vinyl plank flooring, custom electric fireplace and reclaimed barnwood mantle. Dimmable LED lighting, remodeled bathrooms with tile flooring and marble countertops, updated vanities, new toilets, modern black hardware, a new front door, and fresh interior and exterior paint.The backyard offers mature landscaping, fire pit, garden area and chicken coop, a 12' x 20' metal-roof gazebo perfect for all year entertaining. , and a 24' x 30' metal/shop building. Seller is also listing agent.

    Zillow last checked:

    Listing updated:

    Listed by:

    Premiere Property Group, LLC 541-241-6860

    Bought with:

    RE/MAX Key Properties

    Source: Oregon Datashare,MLS#: 220224733MLS Logo

    Facts & features

    Interior

    Bedrooms & bathrooms
    • Bedrooms: 3
    • Bathrooms: 2
    Heating
    • Ductless, ENERGY STAR Qualified Equipment, Wall Furnace
    Cooling
    • Ductless, ENERGY STAR Qualified Equipment
    Appliances
    • Included: Dishwasher, Disposal, Oven, Range Hood, Refrigerator, Water Heater
    Features
    • Smart Lock(s), Ceiling Fan(s), Double Vanity, Fiberglass Stall Shower, Kitchen Island, Linen Closet, Open Floorplan, Shower/Tub Combo, Stone Counters
    • Flooring: Tile, Vinyl
    • Windows: Double Pane Windows, Vinyl Frames
    • Basement: None
    • Has fireplace: Yes
    • Fireplace features: Electric, Living Room
    • Common walls with other units/homes: No Common Walls
    Interior area
    • Total structure area: 1,336
    • Total interior livable area: 1,336 sqft

    Property

    Parking
    • Total spaces: 2
    • Parking features: Attached, Detached, Driveway, Garage Door Opener, Gated, Gravel, Heated Garage, Storage
    • Attached garage spaces: 2
    • Has uncovered spaces: Yes
    Features
    • Levels: One
    • Stories: 1
    • Patio & porch: Covered, Patio
    • Exterior features: Fire Pit
    • Has private pool: Yes
    • Pool features: Above Ground, Association, Community, In Ground, Liner, Outdoor Pool, Private
    • Spa features: Spa/Hot Tub
    • Fencing: Fenced
    Lot
    • Size: 1.05 Acres
    • Features: Garden, Landscaped, Native Plants
    Details
    • Additional structures: Covered Arena, Gazebo, Poultry Coop, Shed(s), Storage, Workshop
    • Parcel number: 6889
    • Zoning description: CRRR
    • Special conditions: Standard

    Construction

    Type & style
    • Home type: SingleFamily
    • Architectural style: Ranch,Traditional
    • Property subtype: Single Family Residence
    Materials
    • Frame
    • Foundation: Concrete Perimeter
    • Roof: Composition
    Condition
    • New construction: No
    • Year built: 1993

    Utilities & green energy

    • Sewer: Capping Fill, Septic Tank
    • Water: Public

    Community & HOA

    Community
    • Features: Pool, Pickleball, Access to Public Lands, Park, Playground, Road Assessment, Tennis Court(s), Trail(s)
    • Security: Carbon Monoxide Detector(s), Smoke Detector(s)
    • Subdivision: Crr8_C
    HOA
    • Has HOA: Yes
    • Amenities included: Clubhouse, Golf Course, Park, Pickleball Court(s), Playground, Pool, Restaurant, Road Assessment, Snow Removal, Tennis Court(s), Trail(s)
    • HOA fee: $620 annually
    Location
    • Region: Terrebonne

    Financial & listing details

    • Price per square foot: $408/sqft
    • Tax assessed value: $426,060
    • Annual tax amount: $3,073
    • Date on market: 7/7/2026
    • Cumulative days on market: 15 days
    • Listing terms: Cash,Conventional,FHA,VA Loan
    • Inclusions: Attached, new SS refrigerator . 12X20 gazebo, , BHyve Sprinkler system, Solar lights
    • Exclusions: Personal, cedar plank wood, black refrigerator, potted plants, yard art, pool, hot tub
    • Road surface type: Paved

    Price history

    DateEventPrice
    8/24/2026Sold$545,000$408/sqft
    Source: Oregon Datashare #220224733 Report a problem
    7/22/2026Pending sale$545,000$408/sqft
    Source: Oregon Datashare #220224733 Report a problem
    7/16/2026Price change$545,000-3.5%$408/sqft
    Source: Oregon Datashare #220224733 Report a problem
    7/7/2026Listed for sale$565,000+117.4%$423/sqft
    Source: Oregon Datashare #220224733 Report a problem
    7/25/2018Sold$259,900$195/sqft
    Source: Oregon Datashare #201805379 Report a problem
    6/9/2018Pending sale$259,900$195/sqft
    Source: Fred Real Estate Group #201805379 Report a problem
    5/31/2018Listed for sale$259,900$195/sqft
    Source: Fred Real Estate Group #201805379 Report a problem

    Public tax history

    YearProperty taxesTax assessment
    2025$3,074 +4%$174,260 +3%
    2024$2,955 +3.7%$169,190 +3%
    2023$2,849 +3.1%$164,270 +3%
    2022$2,764 +4.8%$159,490 +3%
    2021$2,636 +2.3%$154,850 +3%
    2020$2,577 +7.9%$150,340 +6.1%
    2018$2,388 +3.3%$141,720 +3%
    2017$2,312 +1.4%$137,600 +3%
    2016$2,281 +3%$133,600 +3%
    2015$2,213 +4.5%$129,710 +3%
    2014$2,119 +3.2%$125,940 +3%
    2013$2,052 +878.2%$122,280 +1.9%
    2012$210 -89.8%$120,030 +2.1%
    2011$2,059 +6.7%$117,600 +4.1%
    2010$1,929 $112,950 -4%
    2009-- $117,600
    Find assessor info on the county website

    Neighborhood: 97760

    Nearby schools

    GreatSchools rating
    Schools provided by the listing agent
    • Elementary: Terrebonne Community School
    • Middle: Elton Gregory Middle
    • High: Redmond High

    Source: Oregon Datashare. This data may not be complete. We recommend contacting the local school district to confirm school assignments for this home.

    Get pre-qualified for a loan
    At Zillow Home Loans, we can pre-qualify you in as little as 5 minutes with no impact to your credit score.

    An equal housing lender. NMLS #10287.