Skip main navigation
Sold for $210,000
  • $210,000

    8120 SILENT CREEK DRIVE, TAMPA, FL 33615

    2beds
    1,168sqft
    Townhouse
    Built in 2007
    866 Square Feet Lot
    $206,200 Zestimate®
    $180/sqft
    $1,800 Estimated rent

    Home value

    $206,200

    $190,000 - $223,000

    $1,800/mo

    Zestimate® history
    Loading
    Loading...

    Owner options

    List your home for rent

    $1,800/mo

    Rent Zestimate®

    Find your next renter with Zillow Rental Manager. Plus, with online applications, you can quickly screen prospective tenants – for free.

    Learn more

    $1,800/mo

    Rent Zestimate®

    Refinance and save

    $1,832/mo

    Est. payment

    Refinancing to a lower rate could help reduce your monthly payments and save thousands over the life of the loan.

    See today's rates

    $1,832/mo

    Est. payment

    Explore your selling options

    Work with a Zillow partner agent

    Leverage their expertise and Zillow's premium Showcase listings to get your home seen by more buyers.

    Get started

    List with your own agent

    Get your home in front of millions of buyers by listing it on Zillow.

    Learn how to do it

    Sell it yourself

    Take full control of how buyers see your home on Zillow by listing For Sale by Owner (FSBO).

    List your home

    What's special

    True full water viewBrand-new roof
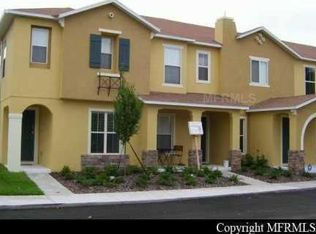
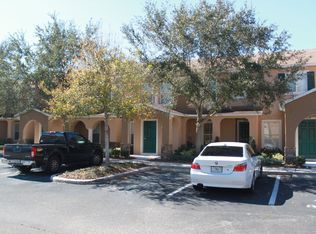
    Welcome to one of the most inviting homes in Sheldon Creek! From the moment you walk in, you notice how well this place has been cared for. The luxury vinyl plank flooring runs throughout both levels, giving the entire home a clean, modern feel from top to bottom. The kitchen sits toward the front with plenty of cabinet storage, a pantry, and a reverse osmosis water system already installed. It opens right into the dining and living area, creating an easy, comfortable flow. As you move toward the back of the home, the view becomes the highlight. The entire first floor looks straight out over the pond, and this is one of the very few units in the community with a true full water view. It adds a sense of privacy and calm that you don’t typically get in a townhome. The patio makes the most of that setting and is perfect for morning coffee or relaxing at the end of the day. Upstairs, both bedrooms are generously sized and each has its own bathroom. The primary sits along the back of the home, so you wake up to the pond every morning. The second bedroom works perfectly for guests, a roommate, or a home office. The laundry is located upstairs as well, keeping day-to-day life simple. The home has been thoughtfully updated with a brand-new roof, a 2024 A/C system, new fans throughout, and continuous LVP flooring on both levels. Parking is easy with an assigned space out front and plenty of guest parking nearby. This home has only had two owners, and the pride of ownership is immediately obvious. Between the pond view, the updates, the quiet setting, and the convenient location near shopping, restaurants, the airport, and all major Tampa corridors, this home stands out as one of the best values in the community. It’s move-in ready, peaceful, and feels like home the moment you step inside.

    Zillow last checked:

    Listing updated:

    Listed by:

    Holton Irwin 941-504-9519,

    SMITH & ASSOCIATES REAL ESTATE 813-839-3800

    Bought with:

    Stefanie Palmer, 3584620

    COLDWELL BANKER REALTY

    Source: Stellar MLS,MLS#: TB8448534MLS LogoOriginating MLS: Suncoast Tampa

    Facts & features

    Interior

    Bedrooms & bathrooms
    • Bedrooms: 2
    • Bathrooms: 3
    • Full bathrooms: 2
    • 1/2 bathrooms: 1
    Primary bedroom
    • Features: Built-in Closet
    • Level: Second
    • Area: 168 Square Feet
    • Dimensions: 12x14
    Kitchen
    • Level: First
    • Area: 120 Square Feet
    • Dimensions: 10x12
    Living room
    • Level: First
    • Area: 252 Square Feet
    • Dimensions: 18x14
    Heating
    • Central
    Cooling
    • Central Air
    Appliances
    • Included: Dishwasher, Disposal, Electric Water Heater, Exhaust Fan, Microwave, Range, Refrigerator
    • Laundry: Laundry Room
    Features
    • Open Floorplan, Thermostat
    • Flooring: Luxury Vinyl
    • Has fireplace: No
    Interior area
    • Total structure area: 1,272
    • Total interior livable area: 1,168 sqft

    Property

    Parking
    • Parking features: Assigned, Guest, Off Street
    Features
    • Levels: Two
    • Stories: 2
    • Exterior features: Dog Run, Irrigation System, Other, Sidewalk
    • Fencing: Vinyl
    • Has view: Yes
    • View description: Pond
    • Has water view: Yes
    • Water view: Pond
    Lot
    • Size: 866 Square Feet
    • Features: Near Public Transit
    Details
    • Parcel number: U26281790U00000000033.0
    • Zoning: PD
    • Special conditions: None

    Construction

    Type & style
    • Home type: Townhouse
    • Property subtype: Townhouse
    Materials
    • Block, Stucco, Wood Frame
    • Foundation: Slab
    • Roof: Shingle
    Condition
    • New construction: No
    • Year built: 2007

    Utilities & green energy

    • Sewer: Public Sewer
    • Water: Public
    • Utilities for property: Cable Connected, Phone Available, Public, Water Connected

    Community & HOA

    Community
    • Features: Deed Restrictions
    • Pet fee: $0 monthly
    • Subdivision: SHELDON CREEK
    HOA
    • Has HOA: Yes
    • Services included: Cable TV, Internet, Maintenance Structure, Maintenance Grounds, Maintenance Repairs, Sewer, Trash, Water
    • HOA fee: $320 monthly
    • HOA name: Anthony Dixon
    • HOA phone: 813-415-6344
    Location
    • Region: Tampa

    Financial & listing details

    • Price per square foot: $180/sqft
    • Tax assessed value: $212,585
    • Annual tax amount: $2,877
    • Date on market: 11/20/2025
    • Cumulative days on market: 25 days
    • Ownership: Fee Simple
    • Total actual rent: 0
    • Road surface type: Paved

    Price history

    DateEventPrice
    1/15/2026Sold$210,000-6.7%$180/sqft
    Source: Stellar MLS #TB8448534 Report a problem
    12/16/2025Pending sale$225,000$193/sqft
    Source: Stellar MLS #TB8448534 Report a problem
    11/20/2025Listed for sale$225,000+18.4%$193/sqft
    Source: Stellar MLS #TB8448534 Report a problem
    9/20/2021Sold$190,015+14.1%$163/sqft
    Source: Public Record Report a problem
    8/13/2007Sold$166,600$143/sqft
    Source: Public Record Report a problem

    Public tax history

    YearProperty taxesTax assessment
    2025$3,145 +9.3%$212,511 +2.9%
    2024$2,877 +3.4%$206,522 +3%
    2023$2,781 +3.1%$200,507 +3%
    2022$2,697 +35.1%$194,667 +76.8%
    2021$1,996 -0.8%$110,095 +5.5%
    2020$2,012 +221.9%$104,396 +84%
    2019$625 $56,743 +1.9%
    2018$625 +1.1%$55,685 -26.1%
    2017$618 +0.7%$75,301 +41%
    2016$614 +1.1%$53,418 +0.7%
    2015$607 +0.1%$53,047 +0.8%
    2014$607 $52,626 +1.5%
    2013$607 +0.8%$51,848 +1.7%
    2012$602 -3.2%$50,981 -1.6%
    2011$621 -17.6%$51,794 -25.6%
    2010$754 -5.2%$69,602 -6.8%
    2009$795 -58.9%$74,675 -42.9%
    2008$1,934 +245.3%$130,791 +528.2%
    2007$560 +18.9%$20,819
    2006$471 $20,819
    Find assessor info on the county website

    Neighborhood: Town 'n' Country

    Nearby schools

    GreatSchools rating
    Schools provided by the listing agent
    • Elementary: Bay Crest-HB
    • Middle: Benito-HB
    • High: Gaither-HB

    Source: Stellar MLS. This data may not be complete. We recommend contacting the local school district to confirm school assignments for this home.

    Get a cash offer in 3 minutes
    Find out how much your home could sell for in as little as 3 minutes with a no-obligation cash offer.
    Estimated market value
    $206,200
    Get a cash offer in 3 minutes
    Find out how much your home could sell for in as little as 3 minutes with a no-obligation cash offer.
    Estimated market value
    $206,200