Skip main navigation
Sold for $610,000
  • $610,000

    8120 Tuckers Trl, Owings, MD 20736

    4beds
    2,858sqft
    Single Family Residence
    Built in 1986
    1.05 Acres Lot
    $604,900 Zestimate®
    $213/sqft
    $4,046 Estimated rent

    Home value

    $604,900

    $575,000 - $635,000

    $4,046/mo

    Zestimate® history
    Loading
    Loading...

    Owner options

    List your home for rent

    $4,046/mo

    Rent Zestimate®

    Find your next renter with Zillow Rental Manager. Plus, with online applications, you can quickly screen prospective tenants – for free.

    Learn more

    $4,046/mo

    Rent Zestimate®

    Refinance and save

    $3,670/mo

    Est. payment

    Refinancing to a lower rate could help reduce your monthly payments and save thousands over the life of the loan.

    See today's rates

    $3,670/mo

    Est. payment

    Explore your selling options

    Work with a Zillow partner agent

    Leverage their expertise and Zillow's premium Showcase listings to get your home seen by more buyers.

    Get started

    List with your own agent

    Get your home in front of millions of buyers by listing it on Zillow.

    Learn how to do it

    Sell it yourself

    Take full control of how buyers see your home on Zillow by listing For Sale by Owner (FSBO).

    List your home

    What's special

    Cozy fireplacePrivate tree-lined backyardAttached garageOversized drivewaySpacious basementAbove ground poolInviting family room
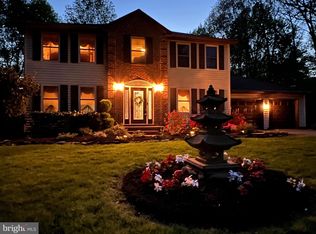
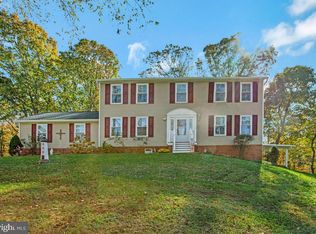
    Tucked into a peaceful setting with mature trees as your backdrop, this home offers the space, comfort, and flexibility to fit every stage of life. The inviting family room, centered around a cozy fireplace, creates the perfect place to gather, celebrate, or simply relax after a busy day. Designed with everyday living in mind, the spacious basement offers endless possibilities for additional living space, a home office, fitness room, media room, or recreation area. An attached garage and oversized driveway provide ample parking, extra storage, and room to welcome guests with ease. Outside, the private, tree-lined backyard features an above ground pool, creating an ideal setting for summer fun, outdoor dining, quiet mornings, and peaceful evenings surrounded by nature. Perfectly positioned in Owings, you'll enjoy easy access to shopping, dining, parks, waterfront recreation, and the Chesapeake Bay, along with convenient routes to Annapolis, Washington, District of Columbia, Joint Base Andrews, and destinations throughout Southern Maryland. Offering the ideal combination of versatile living spaces, everyday convenience, and a tranquil location, this home is ready to complement your lifestyle.Photos may be virtually staged

    Zillow last checked:

    Listing updated:

    Listed by:

    Sarah Reynolds 703-844-3464,

    Keller Williams Realty

    Bought with:

    Danielle Rowe, 671831

    Deep Roots Real Estate

    Source: Bright MLS,MLS#: MDCA2029606MLS Logo

    Facts & features

    Interior

    Bedrooms & bathrooms
    • Bedrooms: 4
    • Bathrooms: 3
    • Full bathrooms: 2
    • 1/2 bathrooms: 1
    • Main level bathrooms: 1
    Basement
    • Area: 1092
    Heating
    • Heat Pump, Electric
    Cooling
    • Central Air, Electric
    Appliances
    • Included: Dryer, Washer, Dishwasher, Disposal, Microwave, Ice Maker, Refrigerator, Cooktop, Electric Water Heater
    Features
    • Windows: Window Treatments
    • Basement: Walk-Out Access
    • Number of fireplaces: 1
    Interior area
    • Total structure area: 3,276
    • Total interior livable area: 2,858 sqft
    • Finished area above ground: 2,184
    • Finished area below ground: 674

    Property

    Parking
    • Total spaces: 2
    • Parking features: Garage Door Opener, Attached
    • Attached garage spaces: 2
    Accessibility
    • Accessibility features: None
    Features
    • Levels: Three
    • Stories: 3
    • Has private pool: Yes
    • Pool features: Private
    Lot
    • Size: 1.05 Acres
    Details
    • Additional structures: Above Grade, Below Grade
    • Parcel number: 0503111156
    • Zoning: R
    • Special conditions: Standard

    Construction

    Type & style
    • Home type: SingleFamily
    • Architectural style: Colonial
    • Property subtype: Single Family Residence
    Materials
    • Vinyl Siding
    • Foundation: Other
    Condition
    • New construction: No
    • Year built: 1986

    Utilities & green energy

    • Sewer: Septic Exists
    • Water: Well

    Community & HOA

    Community
    • Subdivision: Tuckers Reach
    HOA
    • Has HOA: No
    Location
    • Region: Owings

    Financial & listing details

    • Price per square foot: $213/sqft
    • Tax assessed value: $479,267
    • Annual tax amount: $5,482
    • Date on market: 8/5/2026
    • Listing agreement: Exclusive Right To Sell
    • Ownership: Fee Simple

    Price history

    DateEventPrice
    9/3/2026Sold$610,000+1.7%$213/sqft
    Source: Bright MLS #MDCA2029606 Report a problem
    8/11/2026Contingent$600,000$210/sqft
    Source: Bright MLS #MDCA2029606 Report a problem
    8/5/2026Listed for sale$600,000+23.7%$210/sqft
    Source: Bright MLS #MDCA2029606 Report a problem
    8/28/2006Sold$485,000$170/sqft
    Source: Public Record Report a problem

    Public tax history

    YearProperty taxesTax assessment
    2025$5,294 +10.4%$470,100 +5.7%
    2024$4,797 +10.2%$444,600 +6.1%
    2023$4,354 +6.5%$419,100 +6.5%
    2022$4,090 +1.8%$393,600 +1.8%
    2021$4,016 +1.4%$386,567 +1.9%
    2020$3,962 +1.4%$379,533 +1.9%
    2019$3,908 +2.6%$372,500 +2.6%
    2018$3,809 +1.2%$363,067 +2.7%
    2017$3,763 +4.6%$353,633 +2.7%
    2016$3,596 $344,200 +0%
    2015$3,596 $344,100 +0%
    2014$3,596 $344,000 +0%
    2013-- $343,900
    2012-- $343,900
    2011-- $343,900 -21.4%
    2010-- $437,790 +11.2%
    2009-- $393,652 +12.6%
    2008-- $349,516 +14.5%
    2007-- $305,380 +12.4%
    2006-- $271,642 +14.2%
    2005-- $237,906 +16.5%
    2004-- $204,170 +4.7%
    2003-- $194,930 +5%
    2002-- $185,690 +5.2%
    2001-- $176,450
    Find assessor info on the county website

    Neighborhood: 20736

    Nearby schools

    GreatSchools rating
    Schools provided by the listing agent
    • Elementary: Mount Harmony
    • Middle: Northern
    • High: Northern
    • District: Calvert County Public Schools

    Source: Bright MLS. This data may not be complete. We recommend contacting the local school district to confirm school assignments for this home.

    Get a cash offer in 3 minutes
    Find out how much your home could sell for in as little as 3 minutes with a no-obligation cash offer.
    Estimated market value
    $604,900
    Get a cash offer in 3 minutes
    Find out how much your home could sell for in as little as 3 minutes with a no-obligation cash offer.
    Estimated market value
    $604,900