Skip main navigation
Closed
  • $389,000

    8120 W End Dr, Crozet, VA 22932

    3beds
    1,796sqft
    Townhouse
    Built in 2006
    3,920 Square Feet Lot
    $386,200 Zestimate®
    $217/sqft
    $2,387 Estimated rent

    Home value

    $386,200

    $367,000 - $406,000

    $2,387/mo

    Zestimate® history
    Loading
    Loading...

    Owner options

    List your home for rent

    $2,387/mo

    Rent Zestimate®

    Find your next renter with Zillow Rental Manager. Plus, with online applications, you can quickly screen prospective tenants – for free.

    Learn more

    $2,387/mo

    Rent Zestimate®

    Refinance and save

    $2,843/mo

    Est. payment

    Refinancing to a lower rate could help reduce your monthly payments and save thousands over the life of the loan.

    See today's rates

    $2,843/mo

    Est. payment

    Explore your selling options

    Work with a Zillow partner agent

    Leverage their expertise and Zillow's premium Showcase listings to get your home seen by more buyers.

    Get started

    List with your own agent

    Get your home in front of millions of buyers by listing it on Zillow.

    Learn how to do it

    Sell it yourself

    Take full control of how buyers see your home on Zillow by listing For Sale by Owner (FSBO).

    List your home

    What's special

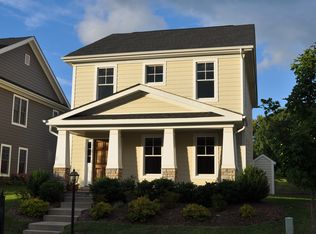
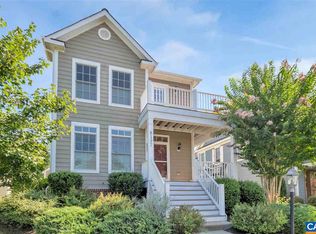
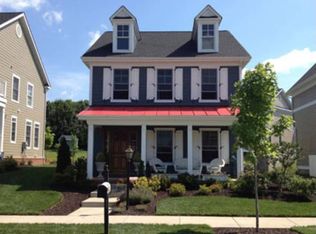
    Wonderfully maintained, 3-sided brick end unit townhome located in popular Old Trail Village. Whole house interior paint just completed. Unique, spacious rear screened-in porch designed by renowned local Architect. One-car detached garage is accessible from a rear alleyway. Enjoy an abundance of walkable commercial and recreational amenities such as coffee shops, dining, 18-hole golf, athletic facilities and elaborate walking trails.

    Zillow last checked:

    Listing updated:

    Listed by:

    PAUL MUHLBERGER 434-882-1633,

    SILVERGATE REALTY

    Bought with:

    SALLY NIVER NEILL, 0225175888

    LORING WOODRIFF REAL ESTATE ASSOCIATES

    Source: CAAR,MLS#: 681410MLS LogoOriginating MLS: Charlottesville Area Association of Realtors

    Facts & features

    Interior

    Bedrooms & bathrooms
    • Bedrooms: 3
    • Bathrooms: 3
    • Full bathrooms: 2
    • 1/2 bathrooms: 1
    • Main level bathrooms: 1
    Rooms
    • Room types: Bathroom, Bedroom, Dining Room, Full Bath, Half Bath, Kitchen, Laundry, Living Room
    Primary bedroom
    • Level: Second
    Bedroom
    • Level: Second
    Primary bathroom
    • Level: Second
    Bathroom
    • Level: Second
    Dining room
    • Level: First
    Half bath
    • Level: First
    Kitchen
    • Level: First
    Laundry
    • Level: Second
    Living room
    • Level: First
    Heating
    • Heat Pump
    Cooling
    • Central Air, Heat Pump
    Appliances
    • Included: Dishwasher, Disposal, Gas Range, Wine Cooler
    Features
    • Eat-in Kitchen
    • Has basement: No
    • Number of fireplaces: 1
    • Fireplace features: One, Gas, Glass Doors
    • Common walls with other units/homes: End Unit
    Interior area
    • Total structure area: 2,036
    • Total interior livable area: 1,796 sqft
    • Finished area above ground: 1,796
    • Finished area below ground: 0

    Property

    Parking
    • Total spaces: 1
    • Parking features: Detached, Garage, Garage Faces Rear
    • Garage spaces: 1
    Features
    • Levels: Two
    • Stories: 2
    • Pool features: Community, Pool, Association
    Lot
    • Size: 3,920 Square Feet
    Details
    • Parcel number: Parcel 055E0020011200
    • Zoning description: R-6 Residential

    Construction

    Type & style
    • Home type: Townhouse
    • Property subtype: Townhouse
    • Attached to another structure: Yes
    Materials
    • Stick Built
    • Foundation: Slab
    Condition
    • New construction: No
    • Year built: 2006

    Utilities & green energy

    • Sewer: Public Sewer
    • Water: Public
    • Utilities for property: Fiber Optic Available

    Community & HOA

    Community
    • Features: Pool
    • Subdivision: OLD TRAIL
    HOA
    • Has HOA: Yes
    • Amenities included: Clubhouse, Pool
    • Services included: Association Management, Clubhouse, Maintenance Structure, Playground, Pool(s), Snow Removal, Tennis Courts, Trash
    • HOA fee: $328 quarterly
    Location
    • Region: Crozet

    Financial & listing details

    • Price per square foot: $217/sqft
    • Tax assessed value: $415,800
    • Annual tax amount: $3,754
    • Date on market: 9/1/2026
    • Cumulative days on market: 9 days

    Price history

    DateEventPrice
    10/8/2026Sold$389,000$217/sqft
    Source: CAAR #681410 Report a problem
    9/10/2026Pending sale$389,000$217/sqft
    Source: CAAR #681410 Report a problem
    9/1/2026Listed for sale$389,000+74%$217/sqft
    Source: CAAR #681410 Report a problem
    8/25/2010Sold$223,500-1.8%$124/sqft
    Source: Public Record Report a problem
    7/10/2010Price change$227,500-5.8%$127/sqft
    Source: Roy Wheeler #476520 Report a problem
    6/12/2010Price change$241,500-3.2%$134/sqft
    Source: Roy Wheeler Realty Company #476520 Report a problem
    5/1/2010Price change$249,500-5.7%$139/sqft
    Source: Roy Wheeler Realty Company #476520 Report a problem
    4/24/2010Listed for sale$264,500$147/sqft
    Source: Roy Wheeler Realty Company #476520 Report a problem

    Public tax history

    YearProperty taxesTax assessment
    2025$3,717 +7.9%$415,800 +3.1%
    2024$3,444 +2.1%$403,300 +2.1%
    2023$3,372 +15.1%$394,900 +15.1%
    2022$2,931 +7.9%$343,200 +7.9%
    2021$2,717 -2.6%$318,200 -2.6%
    2020$2,789 +4%$326,600 +4%
    2019$2,682 +0.8%$314,100 -1%
    2018$2,661 +140.3%$317,200 +20.2%
    2017$1,107 -50.9%$264,000 -1.8%
    2016$2,256 +4.1%$268,900 +1.6%
    2015$2,167 $264,600 +6.2%
    2014-- $249,200 +3.1%
    2013-- $241,700 -0.7%
    2012-- $243,500 -0.7%
    2011-- $245,300 -4%
    2010-- $255,400 -7.3%
    2009-- $275,400 -5.3%
    2008-- $290,800 -11.4%
    2007-- $328,400
    Find assessor info on the county website

    Neighborhood: 22932

    Nearby schools

    GreatSchools rating
    Schools provided by the listing agent
    • Elementary: Brownsville
    • Middle: Henley
    • High: Western Albemarle

    Source: CAAR. This data may not be complete. We recommend contacting the local school district to confirm school assignments for this home.

    Sell for more on Zillow
    Get a Zillow Showcase℠ listing at no additional cost and you could sell for .
    $386,200
    2% more
    +$7,724
    With Zillow Showcase(estimated)
    $393,924
    Sell for more on Zillow
    Get a Zillow Showcase℠ listing at no additional cost and you could sell for .
    $386,200
    2% more
    +$7,724
    With Zillow Showcase(estimated)
    $393,924