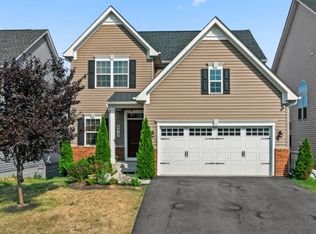
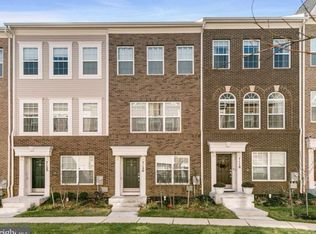
Available for immediate occupancy! Welcome home to 8120 Westside Boulevard ideally located in Maple Lawn's highly coveted Westside District, just steps from all the shops and restaurants. This absolutely jaw-dropping townhome built in 2015 by NVHomes includes upgrades like wide plank hardwood flooring, striking quartz countertops, white kitchen cabinetry, a paver patio, and a lovely TREX deck. A large recreation room, a guest bedroom, and a full bathroom are found on the first level and offer access to the paver patio and two-car garage. The second level offers the popular open-concept kitchen layout. The living room features two sets of French doors leading to the TREX deck. The private primary retreat is secluded at the rear of the third level and boasts two spacious walk-in closets. The primary bath features a dual sink vanity with a granite countertop, and a large shower stall. Two additional secondary bathrooms, a shared bathroom, a walk-in laundry room, and a hall linen closet complete level three. Conveniently located close to all major Baltimore/DC commuter routes, and with enviable amenities including a resort-style community pool, tennis courts, pickleball courts, basketball courts, walking trails, state-of-the-art gym and more you'll quickly see why Maple Lawn is one of the most sought-after communities in the region. It just doesn't get any better than this one!
Townhouse for rent
$4,900/moFees may apply
8120 Westside Blvd, Fulton, MD 20759
4beds
3,300sqft
Price may not include required fees and charges. Learn more|
Townhouse
Available now
Cats, dogs OK
Air conditioner, central air, electric
In unit laundry
2 Garage spaces parking
Central, electric, forced air, natural gas, wood
What's special
Hall linen closetTwo-car garageLarge shower stallPaver patioLovely trex deckWide plank hardwood flooringStriking quartz countertops
- 9 days |
- -- |
- -- |
Zillow last checked:
Listing updated:
Travel times

Let’s turn your rent into credit progress
Build credit history with every on-time payment and get credit for the payment you’re already making.
Facts & features
Interior
Bedrooms & bathrooms
- Bedrooms: 4
- Bathrooms: 4
- Full bathrooms: 3
- 1/2 bathrooms: 1
Heating
- Central, Electric, Forced Air, Natural Gas, Wood
Cooling
- Air Conditioner, Central Air, Electric
Appliances
- Included: Dishwasher, Dryer, Exhaust Fan, Gas Water Heater, Microwave Oven, Oven - Wall, Refrigerator, Stove, Washer
- Laundry: In Unit, Upper Level
Features
- Combination Kitchen/Living, Exhaust Fan, Open Floorplan, Recessed Lighting, Walk-In Closet(s)
- Flooring: Ceramic, Engineered Wood
Interior area
- Total interior livable area: 3,300 sqft
Property
Parking
- Total spaces: 2
- Parking features: Detached, Garage
- Has garage: Yes
- Details: Contact manager
Features
- Exterior features: Combination Kitchen/Living, Lighting, Walk-In Closet(s)
- Pool features: Community
Details
- Additional structures: Garage(s)
- Parcel number: 05596426
Construction
Type & style
- Home type: Townhouse
- Architectural style: Colonial
- Property subtype: Townhouse
Materials
- Roof: Architectural Shingle
Condition
- Year built: 2015
Building
Management
- Pets allowed: Yes
Community & HOA
Location
- Region: Fulton
Financial & listing details
- Lease term: Contact For Details
Nearby apartments for rent
Price history
| Date | Event | Price |
|---|---|---|
| 8/15/2026 | Listed for rent | $4,900$1/sqft |
Source: Bright MLS #MDHW2072698 Report a problem | ||
| 6/2/2017 | Sold | $650,000-0.5%$197/sqft |
Source: Public Record Report a problem | ||
| 4/23/2017 | Price change | $653,000-1%$198/sqft |
Source: RE/MAX 100 #HW9905687 Report a problem | ||
| 4/12/2017 | Listed for sale | $659,900+5.9%$200/sqft |
Source: RE/MAX 100 #HW9905687 Report a problem | ||
| 7/31/2015 | Sold | $622,945$189/sqft |
Source: Public Record Report a problem | ||
Neighborhood: 20759
Nearby schools
GreatSchools rating
- 8/10Fulton Elementary SchoolGrades: PK-5Distance: 0.5 mi
- 10/10Lime Kiln Middle SchoolGrades: 6-8Distance: 0.6 mi
- 8/10Reservoir High SchoolGrades: 9-12Distance: 0.3 mi