Skip main navigation
Off market
  • $570,200

    8121 164th St E, Puyallup, WA 98375

    4beds
    2,178sqft
    SingleFamily
    Built in 2012
    4,981 Square Feet Lot
    $570,200 Zestimate®
    $262/sqft
    $3,094 Estimated rent

    Home value

    $570,200

    $542,000 - $599,000

    $3,094/mo

    Zestimate® history
    Loading
    Loading...

    Owner options

    List your home for rent

    $3,094/mo

    Rent Zestimate®

    Find your next renter with Zillow Rental Manager. Plus, with online applications, you can quickly screen prospective tenants – for free.

    Learn more

    $3,094/mo

    Rent Zestimate®

    Refinance and save

    $3,495/mo

    Est. payment

    Refinancing to a lower rate could help reduce your monthly payments and save thousands over the life of the loan.

    See today's rates

    $3,495/mo

    Est. payment

    Explore your selling options

    Work with a Zillow partner agent

    Leverage their expertise and Zillow's premium Showcase listings to get your home seen by more buyers.

    Get started

    List with your own agent

    Get your home in front of millions of buyers by listing it on Zillow.

    Learn how to do it

    Sell it yourself

    Take full control of how buyers see your home on Zillow by listing For Sale by Owner (FSBO).

    List your home

    What's special

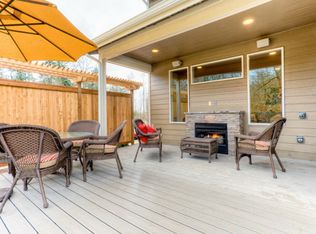
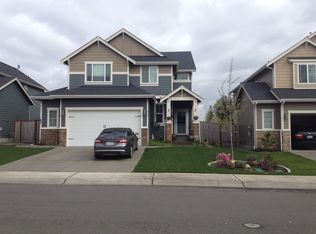
    For more information on this listing or to schedule a showing contact either Kathy Lawber (253-732-7911) or Dan Olague (253-381-6398). Immaculate move-in ready 4 bedroom, 2.5 bath South Hill home with amazing outdoor living space! Located in the established neighborhood of Red Hawk which features multiple playgrounds/parks and is near schools and shopping. Attached 2-car garage with additional 5 foot "bump" for extra storage space. Covered front porch. Elegant entry way with vaulted ceiling. Large, open great room with custom built-in media shelving and gas fireplace. Gourmet kitchen with granite slab countertops, stainless steel appliances, large island/breakfast bar, plenty of cabinet space and pantry. Dining area with wainscoting and access to covered deck. Double door entry to den/office. Powder room with granite countertops. Upstairs loft area - currently used as an office space. Double door entry to master bedroom suite with vaulted ceiling, wainscoting, walk-in closet and 5-piece bathroom with tile floor, tile countertops, double vanity, soaking tub, linen closet and private toilet room. Well sized second, third and fourth bedrooms with ceiling fans and plenty of closet space. Full bathroom with double vanity, tile floor and tile countertops. Laundry room with tile floor. Amazing outdoor living space - large covered trex deck with gas fireplace. Fully fenced backyard. This home features beautiful hardwood floors throughout the main floor, new interior paint, recessed lighting throughout, gas forced air heat, landscaped yards and so much more. Packed full of upgrades and features!

    This property is off market, which means it's not currently listed for sale or rent on Zillow. This may be different from what's available on other websites or public sources.
    Facts & features

    Interior

    Bedrooms & bathrooms
    • Bedrooms: 4
    • Bathrooms: 3
    • Full bathrooms: 2
    • 1/2 bathrooms: 1
    Heating
    • Forced air, Electric, Gas
    Cooling
    • None
    Appliances
    • Included: Dishwasher, Garbage disposal, Microwave, Range / Oven, Refrigerator
    Features
    • Flooring: Tile, Carpet, Hardwood
    • Has fireplace: Yes
    Interior area
    • Total interior livable area: 2,178 sqft

    Property

    Parking
    • Total spaces: 2
    • Parking features: Garage - Attached
    Features
    • Exterior features: Cement / Concrete
    Lot
    • Size: 4,981 Square Feet
    Details
    • Parcel number: 6026230230

    Construction

    Type & style
    • Home type: SingleFamily
    Materials
    • Frame
    • Roof: Composition
    Condition
    • Year built: 2012

    Community & HOA

    HOA
    • Has HOA: Yes
    • HOA fee: $25 monthly
    Location
    • Region: Puyallup

    Financial & listing details

    • Price per square foot: $262/sqft
    • Tax assessed value: $526,700
    • Annual tax amount: $5,831

    Price history

    DateEventPrice
    8/2/2016Sold$307,000+25.4%$141/sqft
    Source: NWMLS as distributed by MLS GRID #946007 Report a problem
    10/30/2012Sold$244,9000%$112/sqft
    Source: NWMLS as distributed by MLS GRID #362313 Report a problem
    9/19/2012Pending sale$244,990$112/sqft
    Source: Matrix Real Estate, LLC #362313 Report a problem
    8/17/2012Price change$244,990+0.8%$112/sqft
    Source: Matrix Real Estate, LLC #362313 Report a problem
    5/31/2012Listed for sale$242,990$112/sqft
    Source: Windermere Real Estate/West Campus, Inc. #362313 Report a problem

    Public tax history

    YearProperty taxesTax assessment
    2024$5,831 -0.4%$526,700 +5.4%
    2023$5,852 -2.8%$499,900 -5.3%
    2022$6,023 +5.8%$528,000 +22.4%
    2021$5,691 +35.5%$431,500 +23.6%
    2019$4,200 -10.8%$349,100 +4%
    2018$4,707 +10.2%$335,700 +11.4%
    2017$4,272 +6.9%$301,300 +22.4%
    2016$3,997 $246,200 +4.3%
    2014$3,997 +71.3%$236,000 +11.6%
    2013$2,334 $211,400 +49.3%
    2012-- $141,600
    Find assessor info on the county website

    Neighborhood: 98375

    Nearby schools

    GreatSchools rating
    Get a cash offer in 3 minutes
    Find out how much your home could sell for in as little as 3 minutes with a no-obligation cash offer.
    Estimated market value
    $570,200
    Get a cash offer in 3 minutes
    Find out how much your home could sell for in as little as 3 minutes with a no-obligation cash offer.
    Estimated market value
    $570,200