$15,000 SELLER CREDIT AVAILABLE!! Noble Ridge is an exquisite boutique community of just fourteen homes, perfectly positioned high above the bluff to capture breathtaking panoramic views of the Puget Sound and the Olympic Mountains. Tucked away on a quiet dead end cul-de-sac with direct trail access, this desirable setting offers privacy, tranquility, and a strong connection to nature while remaining close to everyday conveniences. The Dakota on lot 7 is a thoughtfully designed home offering approximately 3,298 square feet of expansive living space. With six generously sized bedrooms, three and three quarter bathrooms, a dedicated office, and a flexible bonus room, this home easily accommodates multigenerational living, remote work, and entertaining. The open concept kitchen, dining, and great room create a seamless flow, highlighted by stunning engineered hardwood flooring, sleek quartz countertops, ample cabinetry, and a warm gas fireplace that anchors the space for cozy gatherings. The luxurious primary suite serves as a private retreat, featuring elegant finishes, a relaxing lounge tub, and a spa inspired atmosphere. New home, new year, and new possibilities await with the benefits of brand new construction, including modern design elements, energy efficient features, lower maintenance living, updated safety standards, and the peace of mind that comes with a new home warranty, making this an exceptional opportunity to enjoy..
Sold
Listed by: Windermere Real Estate/M2, LLC • Ebrima Wadda
Bought with: eXp Realty
$800,000
8121 73rd Place NE, Marysville, WA 98270
6beds
3,298sqft
Single Family Residence
Built in 2026
5,898 Square Feet Lot
$800,200 Zestimate®
$243/sqft
$4,088 Estimated rent
Home value
$800,200
$752,000 - $848,000
$4,088/mo
Zestimate® history
Owner options
List your home for rent
$4,088/mo
Rent Zestimate®
Find your next renter with Zillow Rental Manager. Plus, with online applications, you can quickly screen prospective tenants – for free.
$4,088/mo
Rent Zestimate®
Refinance and save
$5,005/mo
Est. payment
Refinancing to a lower rate could help reduce your monthly payments and save thousands over the life of the loan.
$5,005/mo
Est. payment
Explore your selling options
Work with a Zillow partner agent
Leverage their expertise and Zillow's premium Showcase listings to get your home seen by more buyers.
Get startedList with your own agent
Get your home in front of millions of buyers by listing it on Zillow.
Learn how to do itSell it yourself
Take full control of how buyers see your home on Zillow by listing For Sale by Owner (FSBO).
List your homeWhat's special
Sleek quartz countertopsDedicated officeFlexible bonus roomElegant finishesDirect trail accessSpa inspired atmosphereStunning engineered hardwood flooring
Zillow last checked:
Listing updated:
Listed by:
Ebrima Wadda,
Windermere Real Estate/M2, LLC
Bought with:
David M Stein, 113972
eXp Realty
Source: NWMLS as distributed by MLS GRID,MLS#: 2466470
Facts & features
Interior
Bedrooms & bathrooms
- Bedrooms: 6
- Bathrooms: 4
- Full bathrooms: 3
- 3/4 bathrooms: 1
- Main level bathrooms: 1
- Main level bedrooms: 1
Primary bedroom
- Level: Second
Bedroom
- Level: Second
Bedroom
- Level: Second
Bedroom
- Level: Second
Bedroom
- Level: Main
Bedroom
- Level: Lower
Bathroom full
- Level: Second
Bathroom full
- Level: Second
Bathroom three quarter
- Level: Main
Bathroom full
- Level: Lower
Bonus room
- Level: Second
Den office
- Level: Main
Dining room
- Level: Main
Entry hall
- Level: Main
Great room
- Level: Main
Kitchen with eating space
- Level: Main
Rec room
- Level: Lower
Utility room
- Level: Second
Heating
- Fireplace, Heat Pump, Wall Furnace, Electric, Natural Gas
Cooling
- Ductless, Heat Pump
Appliances
- Included: Dishwasher, Microwave, Stove(s)/Range(s), Dishwasher(s), Microwave(s)
Features
- Bath Off Primary, Dining Room, High Tech Cabling, Loft, Pantry
- Flooring: Engineered Hardwood, Vinyl, Carpet
- Windows: Dbl Pane/Storm Window
- Basement: None
- Number of fireplaces: 1
- Fireplace features: Gas, Main Level: 1, Fireplace
Interior area
- Total structure area: 3,298
- Total interior livable area: 3,298 sqft
Property
Parking
- Total spaces: 3
- Parking features: Attached Garage
- Has attached garage: Yes
- Covered spaces: 3
Features
- Levels: Two
- Stories: 2
- Entry location: Main
- Patio & porch: Bath Off Primary, Dbl Pane/Storm Window, Dining Room, Fireplace, High Tech Cabling, Loft, Pantry, Vaulted Ceiling(s), Walk-In Closet(s)
- Has view: Yes
- View description: City, Mountain(s), Sound, Territorial
- Has water view: Yes
- Water view: Sound
Lot
- Size: 5,898 Square Feet
- Features: Paved, Sidewalk, Cable TV, Patio
Details
- Parcel number: 01251900000700
- Zoning description: Jurisdiction: City
- Special conditions: Standard
Construction
Type & style
- Home type: SingleFamily
- Architectural style: Craftsman,2 Stories w/Bsmnt
- Property subtype: Single Family Residence
Materials
- Cement/Concrete
- Foundation: Poured Concrete
- Roof: Composition
Condition
- Very Good
- New construction: Yes
- Year built: 2026
- Major remodel year: 2026
Details
- Builder name: Cornerstone Homes
Utilities & green energy
- Sewer: Sewer Connected
- Water: Public
Community & HOA
Community
- Features: CCRs
- Subdivision: Sunnyside
HOA
- Services included: Common Area Maintenance
- HOA fee: $99 monthly
Location
- Region: Marysville
Financial & listing details
- Price per square foot: $243/sqft
- Date on market: 5/8/2026
- Cumulative days on market: 75 days
- Listing terms: Conventional,FHA,VA Loan
- Inclusions: Dishwasher(s), Microwave(s), Stove(s)/Range(s)
Price history
| Date | Event | Price |
|---|---|---|
| 7/22/2026 | Sold | $800,000-3.6%$243/sqft |
Source:  NWMLS as distributed by MLS GRID #2466470 Report a problem NWMLS as distributed by MLS GRID #2466470 Report a problem | ||
| 6/24/2026 | Pending sale | $829,990$252/sqft |
Source: NWMLS as distributed by MLS GRID #2466470 Report a problem | ||
| 6/1/2026 | Price change | $829,990-2.4%$252/sqft |
Source: NWMLS as distributed by MLS GRID #2466470 Report a problem | ||
| 5/1/2026 | Price change | $849,990-2.3%$258/sqft |
Source: NWMLS as distributed by MLS GRID #2466470 Report a problem | ||
| 4/10/2026 | Price change | $869,990-2.2%$264/sqft |
Source: NWMLS as distributed by MLS GRID #2466470 Report a problem | ||
| 1/8/2026 | Listed for sale | $889,990$270/sqft |
Source: NWMLS as distributed by MLS GRID #2466470 Report a problem | ||
Public tax history
Tax history is unavailable.
Neighborhood: 98270
Nearby homes
- $914,9905 bd3 ba2.8k sqft8204 73rd Pl NE, Marysville, WA 98270Sold

- $925,0005 bd3 ba2.7k sqft8132 73rd Pl NE, Marysville, WA 98270Sold
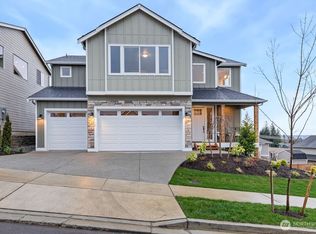
- $919,9905 bd3 ba2.9k sqft8137 73rd Pl NE, Marysville, WA 98270Sold
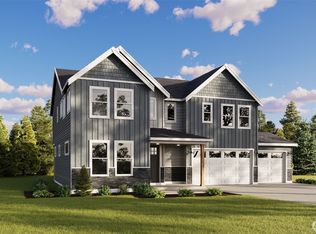
- $950,9905 bd3 ba2.9k sqft8212 73rd Pl NE, Marysville, WA 98270Sold

- $779,9906 bd4 ba3.2k sqft8113 73rd Pl NE, Marysville, WA 98270New Construction
- $840,0005 bd3 ba2.7k sqft8225 73rd Pl NE, Marysville, WA 98270Sold
- $844,9904 bd3 ba2.6k sqft8201 73rd Pl NE, Marysville, WA 98270Sold
- $899,9905 bd3 ba2.9k sqft8209 73rd Pl NE, Marysville, WA 98270Sold
Nearby schools
GreatSchools rating
- 3/10Allen Creek Elementary SchoolGrades: PK-5Distance: 1.3 mi
- 7/10Cedarcrest SchoolGrades: 6-8Distance: 1.3 mi
- 4/10Marysville Getchell High SchoolGrades: 9-12Distance: 0.9 mi
Get a cash offer in 3 minutes
Find out how much your home could sell for in as little as 3 minutes with a no-obligation cash offer.
Estimated market value
$800,200
Get a cash offer in 3 minutes
Find out how much your home could sell for in as little as 3 minutes with a no-obligation cash offer.
Estimated market value
$800,200
- Washington
- Snohomish County
- Marysville
- 98270
- 8121 73rd Place NE
Nearby cities
Nearby neighborhoods
Nearby zip codes
Other Marysville Topics
