8121 9th Hole Drive, Port St Lucie, FL 34952
Home value
$194,300
$177,000 - $214,000
$2,451/mo
Owner options
$2,451/mo
Rent Zestimate®
Find your next renter with Zillow Rental Manager. Plus, with online applications, you can quickly screen prospective tenants – for free.
$2,451/mo
Rent Zestimate®
$1,789/mo
Est. payment
Refinancing to a lower rate could help reduce your monthly payments and save thousands over the life of the loan.
$1,789/mo
Est. payment
Explore your selling options
Work with a Zillow partner agent
Leverage their expertise and Zillow's premium Showcase listings to get your home seen by more buyers.
Get startedList with your own agent
Get your home in front of millions of buyers by listing it on Zillow.
Learn how to do itSell it yourself
Take full control of how buyers see your home on Zillow by listing For Sale by Owner (FSBO).
List your homeWhat's special
Zillow last checked:
Listing updated:
Patricia E Smith 772-342-2335,
Select Properties/Treas Coast
Patricia E Smith, 3269653
Select Properties/Treas Coast
Facts & features
Interior
Bedrooms & bathrooms
- Bedrooms: 2
- Bathrooms: 2
- Full bathrooms: 2
- Main level bathrooms: 2
- Main level bedrooms: 2
Primary bedroom
- Level: Main
- Area: 312
- Dimensions: 24 X 13
Bedroom 2
- Level: Main
- Area: 156
- Dimensions: 12 X 13
Dining room
- Level: Main
- Area: 143
- Dimensions: 13 X 11
Kitchen
- Level: Main
- Area: 156
- Dimensions: 12 X 13
Living room
- Level: Main
- Area: 255
- Dimensions: 15 X 17
Other
- Description: Office-Den-or Bedroom
- Level: Main
- Area: 180
- Dimensions: 12 X 15
Other
- Description: Breakfast Nook
- Level: Main
- Area: 108
- Dimensions: 12 X 9
Other
- Description: Sun Room
- Level: Main
- Area: 234
- Dimensions: 26 X 9
Other
- Description: Garage
- Level: Main
- Area: 408.5
- Dimensions: 19 X 21.5
Heating
- Central, Heat Strip
Cooling
- Central Air, Electric
Appliances
- Included: Dryer, Dishwasher, Electric Range, Electric Water Heater, Microwave, Refrigerator, Water Heater, Washer
- Laundry: Washer Hookup, Inside, Main Level, Laundry Room, Washer Dryer Install Allowed
Features
- Breakfast Bar, Dining Area, Separate/Formal Dining Room, Dual Sinks, Family/Dining Room, Main Level Primary, Pantry, Sitting Area in Primary, Split Bedrooms, Separate Shower, Walk-In Closet(s)
- Flooring: Carpet, Laminate
- Windows: Skylight(s)
Interior area
- Total structure area: 2,768
- Total interior livable area: 1,808 sqft
Property
Parking
- Total spaces: 2
- Parking features: Attached, Driveway, Garage, Garage Door Opener
- Attached garage spaces: 2
- Has uncovered spaces: Yes
Features
- Levels: One
- Stories: 1
- Entry location: Entry Level Living Area Y
- Patio & porch: Patio
- Exterior features: Outdoor Living Area
- Pool features: Association
- Has view: Yes
- View description: Golf Course
- Waterfront features: None
Lot
- Size: 7,000 Square Feet
- Features: On Golf Course, Sprinklers Automatic, Sprinkler System, < 1/4 Acre
Details
- Parcel number: 342570702320009
- On leased land: Yes
- Lease amount: $459
- Land lease expiration date: 4899139200000
- Zoning: Planned
Construction
Type & style
- Home type: MobileManufactured
- Architectural style: Ranch
- Property subtype: Manufactured Home, Single Family Residence
Materials
- Modular/Prefab, Vinyl Siding
- Foundation: Pillar/Post/Pier
- Roof: Shingle
Condition
- Resale
- New construction: No
- Year built: 2003
Details
- Builder model: Sea-Ray BY SKYLINE
Utilities & green energy
- Electric: 3 Phase
- Sewer: Public Sewer
- Water: Public
- Utilities for property: Cable Available, Electricity Connected, Sewer Available, Water Available
Community & HOA
Community
- Features: Home Owners Association
- Senior community: Yes
- Subdivision: THE LINKS AT SAVANNA CLUB
HOA
- Has HOA: Yes
- Amenities included: Basketball Court, Billiard Room, Clubhouse, Fitness Center, Golf Course, Library, Pickleball, Pool, Putting Green(s), Recreation Facilities, Restaurant, Shuffleboard Court, Sauna, Storage, Tennis Court(s)
- Services included: Cable TV, Recreation Facilities, Trash, Internet
- HOA fee: $309 monthly
Location
- Region: Fort Pierce
Financial & listing details
- Price per square foot: $108/sqft
- Tax assessed value: $230,700
- Annual tax amount: $3,608
- Date on market: 1/8/2026
- Cumulative days on market: 108 days
- Listing terms: Cash
- Electric utility on property: Yes
- Road surface type: Paved
Price history
| Date | Event | Price |
|---|---|---|
| 6/2/2026 | Sold | $195,000$108/sqft |
Source: | ||
| 3/23/2026 | Price change | $195,000-2.5%$108/sqft |
Source: | ||
| 3/17/2026 | Price change | $200,000-4.8%$111/sqft |
Source: | ||
| 3/2/2026 | Price change | $210,000-4.5%$116/sqft |
Source: | ||
| 1/27/2026 | Price change | $220,000-4.3%$122/sqft |
Source: | ||
| 1/8/2026 | Listed for sale | $230,000$127/sqft |
Source: | ||
| 4/18/2024 | Listing removed | -- |
Source: Zillow Rentals Report a problem | ||
| 4/2/2024 | Listed for rent | $2,800+27.3%$2/sqft |
Source: Zillow Rentals Report a problem | ||
| 1/15/2024 | Listing removed | -- |
Source: Zillow Rentals Report a problem | ||
| 1/11/2024 | Price change | $2,200+10%$1/sqft |
Source: Zillow Rentals Report a problem | ||
| 12/25/2023 | Listed for rent | $2,000$1/sqft |
Source: Zillow Rentals Report a problem | ||
Public tax history
| Year | Property taxes | Tax assessment |
|---|---|---|
| 2025 | $3,608 +8.1% | $230,700 +6.6% |
| 2024 | $3,339 +6.3% | $216,460 +6.1% |
| 2023 | $3,140 -11.8% | $204,000 +11.8% |
| 2022 | $3,559 +260.5% | $182,400 +102.1% |
| 2021 | $987 +1.3% | $90,260 +1.4% |
| 2020 | $974 | $89,014 +2.3% |
| 2019 | $974 +2.9% | $87,013 +1.9% |
| 2018 | $947 +9.3% | $85,391 -6.1% |
| 2017 | $867 +2.4% | $90,900 +6.4% |
| 2016 | $846 +4% | $85,400 +4.5% |
| 2015 | $814 -1.5% | $81,700 +1.2% |
| 2014 | $826 | $80,700 -0.9% |
| 2013 | -- | $81,400 +0.4% |
| 2012 | -- | $81,100 +1.6% |
| 2011 | -- | $79,800 -27.4% |
| 2010 | -- | $109,992 +2.7% |
| 2009 | -- | $107,100 -5.9% |
| 2008 | -- | $113,800 -22.9% |
| 2007 | -- | $147,563 +2.5% |
| 2006 | -- | $143,964 +11.9% |
| 2005 | -- | $128,671 -5.2% |
| 2004 | -- | $135,700 |
| 2003 | -- | -- |
Neighborhood: 34952
Nearby homes
- $99,0002 bd3 ba2k sqft8125 9th Hole Dr, Port Saint Lucie, FL 34952Sold
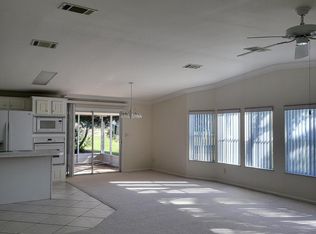
- $163,6002 bd-- ba1.6k sqft8117 9th Hole Dr, Port Saint Lucie, FL 34952Off Market
- $230,5003 bd2 ba2k sqft8118 9th Hole Dr, Port Saint Lucie, FL 34952Off Market
- $186,3002 bd2 ba1.9k sqft8113 9th Hole Dr, Port Saint Lucie, FL 34952Off Market

- $164,1002 bd2 ba1.5k sqft8129 9th Hole Dr, Port Saint Lucie, FL 34952Off Market
- $228,4003 bd2 ba1.9k sqft8122 9th Hole Dr, Port Saint Lucie, FL 34952Off Market
- $162,1002 bd-- ba1.6k sqft8114 9th Hole Dr, Port Saint Lucie, FL 34952Off Market
- $197,2002 bd2 ba1.6k sqft8126 9th Hole Dr, Port Saint Lucie, FL 34952Off Market
Nearby schools
GreatSchools rating
- 6/10Village Green Environmental Studies SchoolGrades: PK-5Distance: 1.9 mi
- 7/10Southport Middle SchoolGrades: 6-8Distance: 3.4 mi
- 4/10Port St. Lucie High SchoolGrades: 9-12Distance: 1 mi
Schools provided by the listing agent
- Elementary: Savanna Ridge
- Middle: Northport K-8
- High: Port St. Lucie
Source: BeachesMLS. This data may not be complete. We recommend contacting the local school district to confirm school assignments for this home.
Get a cash offer in 3 minutes
- Florida
- Saint Lucie County
- Port Saint Lucie
- 34952
- 8121 9th Hole Drive
Nearby cities
Nearby neighborhoods
Nearby zip codes
Other Port Saint Lucie Topics
- Apartments for Rent in 34952
- Houses for Sale in 34952
- Houses for Rent in 34952
- 34952 Real Estate
- Port Saint Lucie Condos
- Houses for Sale in Port Saint Lucie
- Newest Listings in Port Saint Lucie
- Port Saint Lucie Home Values
- Port Saint Lucie Real Estate Agents
- Port Saint Lucie Refinance
- Port Saint Lucie Mortgage Rates