Skip main navigation
Off market
Street View
  • $308,400

    8121 Alamosa Wood Ave, Ruskin, FL 33573

    4beds
    1,794sqft
    SingleFamily
    Built in 2008
    5,662 Square Feet Lot
    $308,400 Zestimate®
    $172/sqft
    $2,265 Estimated rent

    Home value

    $308,400

    $293,000 - $324,000

    $2,265/mo

    Zestimate® history
    Loading
    Loading...

    Owner options

    List your home for rent

    $2,265/mo

    Rent Zestimate®

    Find your next renter with Zillow Rental Manager. Plus, with online applications, you can quickly screen prospective tenants – for free.

    Learn more

    $2,265/mo

    Rent Zestimate®

    Refinance and save

    $2,211/mo

    Est. payment

    Refinancing to a lower rate could help reduce your monthly payments and save thousands over the life of the loan.

    See today's rates

    $2,211/mo

    Est. payment

    Explore your selling options

    Work with a Zillow partner agent

    Leverage their expertise and Zillow's premium Showcase listings to get your home seen by more buyers.

    Get started

    List with your own agent

    Get your home in front of millions of buyers by listing it on Zillow.

    Learn how to do it

    Sell it yourself

    Take full control of how buyers see your home on Zillow by listing For Sale by Owner (FSBO).

    List your home

    What's special

    OUR SEARCH ENDS HERE!! You dont want to miss this beautifully updated home with an enormous screened lanai. This home features 4 bedrooms, 3 bathrooms, just under 1,800 heated square feet, amazing laminate flooring in main areas and tile in the wet areas and carpet in the bedrooms, vaulted ceiling and lots of upgrades you are going to love!! The kitchen features stainless steel/white appliances, maple cabinets, a large pantry, breakfast nook, a large breakfast bar, and overlooks the great room!! The large great room is the heart of the home, where you have views screened lanai with vaulted ceiling and hot tub. The porch has lots of room and roll down shades for sun protection. It's a perfect area for playing with the kids or relaxing and watching all of the wildlife play. There is also a separate dining room that is great for family gatherings. (Pool table will convey with sale in dining room) The large master bedroom has sliders that open to the porch and the master bath features a double sink vanity, a garden tub and separate enclosed shower as well as a walk-in closet. The guest bedrooms are generous sized with one room located in the front of the home and features its own bathroom and the two other bedrooms have a Jack and Jill bathroom in between. Utility closet off of kitchen. Fenced backyard. Shed conveys. This home is located in Lennard IBHigh School's zone and is close to shopping ad dining as well as easy access to the interstate. All this in a neighborhood with a playground and community pool. Elementary School and Amazon distribution center close by.

    This property is off market, which means it's not currently listed for sale or rent on Zillow. This may be different from what's available on other websites or public sources.

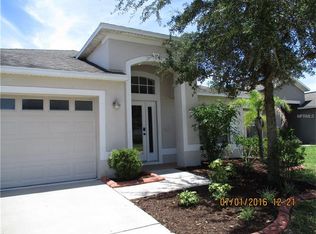
    Facts & features

    Interior

    Bedrooms & bathrooms
    • Bedrooms: 4
    • Bathrooms: 3
    • Full bathrooms: 3
    Heating
    • Forced air, Heat pump, Electric
    Cooling
    • Central
    Appliances
    • Included: Dishwasher, Dryer, Garbage disposal, Microwave, Refrigerator, Washer
    • Laundry: Inside, In Kitchen
    Features
    • Cathedral Ceiling(s), Ceiling Fans(s), High Ceiling(s), Split Bedroom, Walk-In Closet(s), Open Floorplan, Eating Space In Kitchen, Kitchen/Family Room Combo, Thermostat
    • Flooring: Tile, Carpet, Laminate
    • Windows: Blinds
    • Basement: None
    • Has fireplace: No
    Interior area
    • Total interior livable area: 1,794 sqft

    Property

    Parking
    • Total spaces: 2
    • Parking features: Garage - Attached
    Features
    • Levels: One
    • Patio & porch: Covered, Screened
    • Exterior features: Stucco
    • Fencing: Vinyl
    Lot
    • Size: 5,662 Square Feet
    • Dimensions: 50x111
    • Features: In County, Street Paved, Sidewalk
    • Residential vegetation: Mature Landscaping, Trees/Landscaped, Oak Trees
    Details
    • Additional structures: Shed(s)
    • Parcel number: 193136954000015000090U
    • Zoning: PD

    Construction

    Type & style
    • Home type: SingleFamily
    • Architectural style: Contemporary
    Materials
    • masonry
    • Roof: Composition
    Condition
    • Completed
    • Year built: 2008
    Details
    • Builder name: Lennar

    Utilities & green energy

    • Sewer: Public Sewer
    • Water: Public
    • Utilities for property: Cable Available, Public, Electricity Connected, Street Lights, Underground Utilities, Fiber Optics, Sewer Connected, Phone Available, Water Connected

    Community & HOA

    Community
    • Security: Smoke Detector(s)
    • Subdivision: CYPRESS CREEK PH 2
    HOA
    • Has HOA: Yes
    • HOA fee: $52 monthly
    Location
    • Region: Ruskin

    Financial & listing details

    • Price per square foot: $172/sqft
    • Tax assessed value: $267,072
    • Annual tax amount: $6,171

    Price history

    DateEventPrice
    8/12/2020Sold$212,500-1.2%$118/sqft
    Source: Public Record Report a problem
    7/20/2020Pending sale$215,000$120/sqft
    Source: RE/MAX Realty Unlimited #T3247145 Report a problem
    7/20/2020Listed for sale$215,000$120/sqft
    Source: RE/MAX Realty Unlimited #T3247145 Report a problem
    6/16/2020Listing removed$215,000$120/sqft
    Source: RE/MAX Realty Unlimited #T3247145 Report a problem
    6/16/2020Pending sale$215,000$120/sqft
    Source: RE/MAX Realty Unlimited #T3247145 Report a problem
    6/10/2020Listed for sale$215,000+12%$120/sqft
    Source: RE/MAX REALTY UNLIMITED #T3247145 Report a problem
    5/2/2017Sold$192,000-3.8%$107/sqft
    Source: Public Record Report a problem
    3/27/2017Pending sale$199,500$111/sqft
    Source: CENTURY 21 Beggins Enterprises #T2850079 Report a problem
    3/6/2017Price change$199,500-5%$111/sqft
    Source: CENTURY 21 Beggins Enterprises #T2850079 Report a problem
    2/9/2017Price change$210,000-2.3%$117/sqft
    Source: CENTURY 21 Beggins Enterprises #T2850079 Report a problem
    12/2/2016Price change$215,000-2.3%$120/sqft
    Source: CENTURY 21 Beggins Enterprises #T2850079 Report a problem
    11/11/2016Listed for sale$220,000+18.3%$123/sqft
    Source: CENTURY 21 Beggins Enterprises #T2850079 Report a problem
    2/15/2008Sold$186,000$104/sqft
    Source: Public Record Report a problem

    Public tax history

    YearProperty taxesTax assessment
    2025$6,171 +5.5%$209,178 +2.9%
    2024$5,852 +3.2%$203,283 +3%
    2023$5,672 +5.1%$197,362 +3%
    2022$5,395 +1.8%$191,614 +3%
    2021$5,301 +12%$186,033 +18.7%
    2020$4,731 -1.3%$156,767 -3.1%
    2019$4,791 $161,809 +1.9%
    2018$4,791 +7.2%$158,792 +3.9%
    2017$4,471 +12.6%$152,831 +23.8%
    2016$3,971 +4.9%$123,451 +0.7%
    2015$3,786 +5.4%$122,593 +0.8%
    2014$3,593 $121,620 +1.5%
    2013$3,593 +7.1%$119,823 +1.7%
    2012$3,354 -7.8%$117,820 -1.9%
    2011$3,638 -3.5%$120,051 -6.2%
    2010$3,771 -1.1%$128,041 -7.7%
    2009$3,811 +36.6%$138,683 -3.9%
    2008$2,790 +25.6%$144,298 +253.7%
    2007$2,220 $40,800
    Find assessor info on the county website

    Neighborhood: Cypress Creek

    Nearby schools

    GreatSchools rating
    Schools provided by the listing agent
    • Elementary: Cypress Creek-HB
    • Middle: Shields-HB
    • High: Lennard-HB

    Source: The MLS. This data may not be complete. We recommend contacting the local school district to confirm school assignments for this home.

    Get a cash offer in 3 minutes
    Find out how much your home could sell for in as little as 3 minutes with a no-obligation cash offer.
    Estimated market value
    $308,400
    Get a cash offer in 3 minutes
    Find out how much your home could sell for in as little as 3 minutes with a no-obligation cash offer.
    Estimated market value
    $308,400