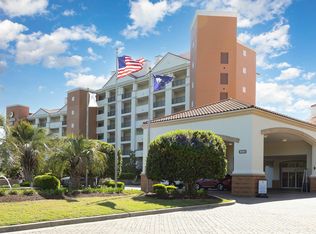
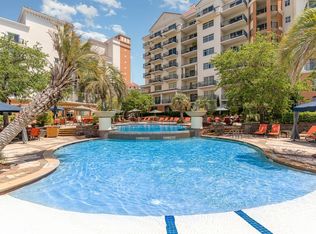
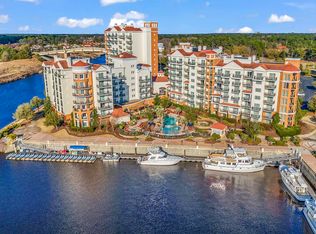
Intracoastal Waterway views, golf course scenery, and resort-style living, this fully upgraded 2BR/2BA villa in Grande Dunes checks every box. Located in the highly desirable Building 4, this unit offers a quiet setting with some of the best views in the community. Inside, you’ll find a bright, open layout with 9-foot ceilings, crown molding, fresh neutral paint, a cozy fireplace, and brand-new carpet throughout. Two private balconies, one off the living room and one off the primary suite, provide the perfect place to unwind and take in stunning sunset views over the water. The kitchen has been completely renovated with white shaker cabinets, new appliances, and granite countertops, offering a clean, modern feel that buyers love. The spacious primary suite features a king bed, balcony access, and a beautifully tiled shower, while the guest bedroom comfortably accommodates two queen beds, ideal for hosting. One of the biggest highlights: the HOA covers nearly everything, electric, gas, water/sewer, cable, WiFi, phone, building insurance, HO6 insurance, landscaping, pool service, security, and more, making this a true lock-and-leave property. Enjoy access to top-tier amenities including indoor/outdoor pools, hot tubs, sauna, fitness center, onsite dining, room service, and popular spots like Ruth’s Chris and 357 Raw Bar. Plus, you’re just 1 mile from the beach with exclusive access to the Ocean Club, featuring oceanfront pools, dining, and social events. Perfect as a primary home, second home, or investment property, schedule your showing today.
For sale
$309,900
8121 Amalfi Pl. #4-302, Myrtle Beach, SC 29572
2beds
1,376sqft
Condominium
Built in 2005
-- sqft lot
$293,200 Zestimate®
$225/sqft
$2,003/mo HOA
What's special
- 96 days
- 159
- 2
Zillow last checked:
Listing updated:
Listed by:
Charles Everham 843-244-5240,
CRG Homes
Source: CCAR,MLS#: 2613905 Originating MLS: Coastal Carolinas Association of Realtors
Originating MLS: Coastal Carolinas Association of RealtorsFacts & features
Interior
Bedrooms & bathrooms
- Bedrooms: 2
- Bathrooms: 2
- Full bathrooms: 2
Heating
- Central
Cooling
- Central Air
Appliances
- Included: Dishwasher, Disposal, Microwave, Oven, Range, Refrigerator, Dryer, Washer
- Laundry: Washer Hookup
Features
- Ceiling Fan(s), Dual Sinks, Furnished, Fireplace, Main Level Primary, Window Treatments, Breakfast Bar, Stainless Steel Appliances, Solid Surface Counters
- Flooring: Carpet, Tile
- Has fireplace: Yes
- Furnished: Yes
Interior area
- Total structure area: 1,550
- Total interior livable area: 1,376 sqft
Property
Parking
- Parking features: Other
Features
- Levels: Multi/Split
- Patio & porch: Balcony
- Exterior features: Balcony, Elevator
- Pool features: Community, Indoor, Outdoor Pool
- Has view: Yes
- View description: Golf Course, Water
- Has water view: Yes
- Water view: Water
- Waterfront features: Intracoastal Access
Details
- Additional parcels included: ,
- Parcel number: 39408040145
- Zoning: MF
- Special conditions: None
Construction
Type & style
- Home type: Condo
- Architectural style: High Rise
- Property subtype: Condominium
- Attached to another structure: Yes
Materials
- Concrete, Steel
Condition
- Resale
- Year built: 2005
Utilities & green energy
- Water: Public
- Utilities for property: Cable Available, Electricity Available, Phone Available, Sewer Available, Water Available
Community & HOA
Community
- Features: Clubhouse, Golf Carts OK, Recreation Area, Long Term Rental Allowed, Pool, Short Term Rental Allowed
- Security: Smoke Detector(s), Security Service
- Subdivision: Grande Dunes - Marina Inn
HOA
- Has HOA: Yes
- Amenities included: Clubhouse, Owner Allowed Golf Cart, Pet Restrictions, Security, Elevator(s)
- Services included: Association Management, Common Areas, Electricity, Insurance, Internet, Legal/Accounting, Maintenance Grounds, Pest Control, Pool(s), Recreation Facilities, Sewer, Security, Trash, Water
- HOA fee: $2,003 monthly
Location
- Region: Myrtle Beach
Financial & listing details
- Price per square foot: $225/sqft
- Tax assessed value: $270,000
- Annual tax amount: $4,125
- Date on market: 5/30/2026
- Electric utility on property: Yes
Estimated market value
$293,200
$279,000 - $308,000
$1,973/mo
Price history
| Date | Event | Price |
|---|---|---|
| 5/30/2026 | Listed for sale | $309,900$225/sqft |
Source:  CCAR #2613905 Report a problem CCAR #2613905 Report a problem | ||
| 5/1/2026 | Listing removed | $309,900$225/sqft |
Source: CCAR #2524025 Report a problem | ||
| 4/6/2026 | Listed for sale | $309,900$225/sqft |
Source: CCAR #2524025 Report a problem | ||
| 3/7/2026 | Contingent | $309,900$225/sqft |
Source: CCAR #2524025 Report a problem | ||
| 10/2/2025 | Listed for sale | $309,900+7.8%$225/sqft |
Source: CCAR #2524025 Report a problem | ||
| 11/21/2024 | Sold | $287,500-4.2%$209/sqft |
Source: CCAR #2400604 Report a problem | ||
| 10/1/2024 | Contingent | $300,000$218/sqft |
Source: CCAR #2400604 Report a problem | ||
| 8/31/2024 | Price change | $300,000-7.7%$218/sqft |
Source: CCAR #2400604 Report a problem | ||
| 6/25/2024 | Price change | $325,000-11%$236/sqft |
Source: CCAR #2400604 Report a problem | ||
| 1/8/2024 | Listed for sale | $365,000+19.7%$265/sqft |
Source: CCAR #2400604 Report a problem | ||
| 6/15/2016 | Sold | $305,000+154.2%$222/sqft |
Source: Agent Provided Report a problem | ||
| 2/22/2011 | Sold | $120,000-77.6%$87/sqft |
Source: Public Record Report a problem | ||
| 12/13/2006 | Sold | $534,900$389/sqft |
Source: Public Record Report a problem | ||
Public tax history
| Year | Property taxes | Tax assessment |
|---|---|---|
| 2025 | $4,125 +63.3% | $270,000 +63.3% |
| 2024 | $2,526 +7.1% | $165,313 +15% |
| 2023 | $2,358 +1.1% | $143,750 |
| 2022 | $2,332 +3.8% | $143,750 |
| 2021 | $2,246 +1% | -- |
| 2020 | $2,224 | -- |
| 2019 | -- | -- |
| 2018 | $1,995 | $7,500 |
| 2017 | -- | $7,500 |
| 2016 | -- | $7,500 -42.9% |
| 2015 | -- | $13,125 +75% |
| 2014 | $1,950 | $7,500 |
| 2013 | -- | -- |
| 2012 | -- | -- |
| 2010 | -- | $12,300 -42.3% |
| 2009 | -- | $21,300 |
| 2008 | -- | $21,300 +1702% |
| 2007 | -- | $1,182 |
Find assessor info on the county website
Monthly payment
Est. payment
Payment breakdown
Explore the cost of this home by adjusting the details. Changes won't be saved.Climate risks
Neighborhood: Grande Dunes
Nearby schools
Schools provided by the listing agent
- Elementary: Myrtle Beach Elementary School
- Middle: Myrtle Beach Middle School
- High: Myrtle Beach High School
Source: CCAR. This data may not be complete. We recommend contacting the local school district to confirm school assignments for this home.



Similar homes
- $289,9002 bd2 ba1.4k sqft4, Myrtle Beach, SC 29572For Sale

 MLS ID #2621384, Jacquelyn A Sgambati, DeFalco Realty, LLC. CCAR
 - $319,9002 bd2 ba1.2k sqftMarina Inn, Myrtle Beach, SC 29572For Sale
 MLS ID #2614787, The Stopper Group, Century 21 Stopper &Associates. CCAR
 - $349,0002 bd2 ba1.2k sqftMarina Inn, Myrtle Beach, SC 29572For Sale
 MLS ID #2620946, The Roark Group, RE/MAX Executive. CCAR
 - $338,0002 bd2 ba1.3k sqft8121 Amalfi Pl. #7-205, Myrtle Beach, SC 29572For Sale
 MLS ID #2611643, Jason Green Team, GRANDE DUNES PROPERTIES. CCAR
 - $285,0002 bd2 ba1.3k sqftBuilding #4, Myrtle Beach, SC 29572For SaleMLS ID #2614527, Jane J Zheng, Keller Williams Innovate South. CCAR
- $375,0002 bd2 ba1.3k sqftMarina Inn, Myrtle Beach, SC 29572For SaleMLS ID #2621116, Andrew Steel, Steel Realty. CCAR
- $235,0002 bd2 ba1.4k sqft8121 Amalfi Pl. #4706, Myrtle Beach, SC 29572For SaleMLS ID #2615524, Blake Sloan, Sloan Realty Group. CCAR
- $309,9003 bd2 ba1.2k sqftSAND DUNES, Myrtle Beach, SC 29572For SaleMLS ID #2604322, Clint Ayers Team, The Hoffman Group. CCAR
- $349,9002 bd2 ba1.1k sqft215 77th Ave. N #715, Myrtle Beach, SC 29572For SaleMLS ID #2620138, Teressa R Carter, RE/MAX Southern Shores. CCAR
- $270,000-- bd1 ba728 sqft8121 Amalfi Pl. #5-204, Myrtle Beach, SC 29572For SaleMLS ID #2618511, Shelley A Chapman, CENTURY 21 Boling & Associates. CCAR
- $275,000-- bd1 ba770 sqftMarina Inn at Grande Dune, Myrtle Beach, SC 29572For SaleMLS ID #2618510, Shelley A Chapman, CENTURY 21 Boling & Associates. CCAR
- $327,0003 bd2 ba1.2k sqftSand Dunes, Myrtle Beach, SC 29572For SaleMLS ID #2606972, Tommy W Calkins, Myrtle Beach Realty Group. CCAR
- $384,9003 bd3 ba1.9k sqft8121 Amalfi Pl. #4-404, Myrtle Beach, SC 29572For SaleMLS ID #2603958, Joshua Carter, RE/MAX Executive - Grande Dunes. CCAR
- $270,0002 bd2 ba937 sqft215 77th Ave. N #804, Myrtle Beach, SC 29572For SaleMLS ID #2607341, Traci Miles Team, CENTURY 21 Boling & Associates. CCAR
- $304,9953 bd2 ba1k sqft4861 Luster Leaf Circle #204, Myrtle Beach, SC 29577For SaleMLS ID #2611552, Blackwater Team, Welcome Home Realty. CCAR
- $420,0002 bd2 ba1.6k sqftRoyale Palms, Myrtle Beach, SC 29572For SaleMLS ID #2620821, Dona M Lee, RE/MAX Southern Shores. CCAR
- $249,0002 bd2 ba924 sqftOcean Bridge, Myrtle Beach, SC 29572For SaleMLS ID #2615658, Deven Lee, Peace Sotheby's Int Realty NMB. CCAR
- $369,0002 bd2 ba854 sqftSeawatch South Tower, Myrtle Beach, SC 29572For SaleMLS ID #2608931, Yana Y Smith, CENTURY 21 Boling & Associates. CCAR
- $299,0002 bd2 ba969 sqftOcean Creek IV, Myrtle Beach, SC 29572For SaleMLS ID #2613844, Angela ''Angie'' Wilkie, Keller Williams Realty-BC. CCAR
- $295,0003 bd3 ba1.5k sqft3821 Myrtle Pointe Dr. #3821, Myrtle Beach, SC 29577For SaleMLS ID #2612821, Jack A Woodward, Circa Real Estate. CCAR
