Welcome to 8121 Avanti Way, a stunning property located in Farmgate Meadows, in Fern Creek. This spacious home offers 3 bedrooms and 2 and a half bathrooms, making it perfect for anyone looking for a comfortable living space. A former builders home, this beauty backs up to a park like wooded area at the end of Avanti Way. As you step inside, you'll be greeted by an inviting entryway that sets the tone for the rest of the house. The open floorplan creates a seamless flow throughout the main living areas, providing ample space for entertaining guests or simply enjoying everyday life. One of the features of this home is the luxurious LVP flooring and rough pine accent molding, which adds a touch of rustic elegance to the interior design. The living room boasts a media wall with reclaimed wood paneling and large windows that flood the space with natural light, creating a warm and welcoming atmosphere. The kitchen is a chef's dream, featuring custom cabinetry finished in white over taupe, GE profile appliances including a glass cooktop and digital oven, and a custom glass backsplash with stone countertops. The adjacent dining area is spacious enough to accommodate a full-size table and even includes a corner fireplace reminiscent of homes from the 1900s. On the second floor, you'll find a large primary suite complete with a walk-in closet for all your storage needs. There's also two additional bedrooms, one finished over the length of the garage, which can easily function as a second living room or flex space according to your preferences. With second-floor laundry facilities and another updated full bath, convenience is at your fingertips. An additional bonus feature is the extra large garage, double long, park up to 4 cars!!! Outside, you'll discover a spacious yard with a new covered deck and firepit area, where you can relax and enjoy the fresh air. What truly sets this property apart is its adjacency to currently undeveloped acreage that borders both sides and rear of the property. This provides an opportunity for privacy and tranquility rarely found in suburban neighborhoods. Don't miss your chance to own this remarkable property at 8121 Avanti Way. With its modern features, spacious layout, and prime location in Fern Creek, it truly offers the best of both worlds - a comfortable retreat within reach of all the amenities this thriving area has to offer.
Sold for $325,000
Tax assessed value
$325,000
8121 Avanti Way, Louisville, KY 40291
3beds
2,199sqft
Single Family Residence
Built in 1995
10,454 Square Feet Lot
$355,600 Zestimate®
$148/sqft
$2,396 Estimated rent
Home value
$355,600
$338,000 - $373,000
$2,396/mo
Zestimate® history
Owner options
List your home for rent
$2,396/mo
Rent Zestimate®
Find your next renter with Zillow Rental Manager. Plus, with online applications, you can quickly screen prospective tenants – for free.
$2,396/mo
Rent Zestimate®
Refinance and save
$2,009/mo
Est. payment
Refinancing to a lower rate could help reduce your monthly payments and save thousands over the life of the loan.
$2,009/mo
Est. payment
Explore your selling options
Work with a Zillow partner agent
Leverage their expertise and Zillow's premium Showcase listings to get your home seen by more buyers.
Get startedList with your own agent
Get your home in front of millions of buyers by listing it on Zillow.
Learn how to do itSell it yourself
Take full control of how buyers see your home on Zillow by listing For Sale by Owner (FSBO).
List your homeWhat's special
Fern creekCorner fireplaceModern featuresExtra large garageSpacious yardLarge primary suiteSpacious home
Zillow last checked:
Listing updated:
Listed by:
Crystal M Dries 502-296-2547,
RE/MAX Properties East
Bought with:
Jennifer Leche, 223135
RE/MAX Properties East
Source: Metro Search Inc. LLC DBA Apex MLS,MLS#: 1646569
Facts & features
Interior
Bedrooms & bathrooms
- Bedrooms: 3
- Bathrooms: 3
- Full bathrooms: 2
- 1/2 bathrooms: 1
Primary bedroom
- Level: Second
Bedroom
- Level: Second
Bedroom
- Level: Second
Primary bathroom
- Level: Second
Half bathroom
- Level: First
Full bathroom
- Level: Second
Dining room
- Level: First
Kitchen
- Level: First
Laundry
- Level: Second
Living room
- Level: First
Heating
- Forced Air, Natural Gas
Cooling
- Central Air
Features
- Basement: None
- Number of fireplaces: 1
Interior area
- Total structure area: 2,199
- Total interior livable area: 2,199 sqft
- Finished area above ground: 2,199
- Finished area below ground: 0
Property
Parking
- Total spaces: 4
- Parking features: Attached, Entry Front, See Remarks, Driveway
- Attached garage spaces: 4
- Has uncovered spaces: Yes
Features
- Stories: 2
- Patio & porch: Deck, Patio, Porch
- Fencing: Full
Lot
- Size: 10,454 Square Feet
- Features: Sidewalk
Details
- Parcel number: 063701940000
Construction
Type & style
- Home type: SingleFamily
- Architectural style: Traditional
- Property subtype: Single Family Residence
Materials
- Vinyl Siding, Brick Veneer
- Foundation: Crawl Space
- Roof: Shingle
Condition
- Year built: 1995
Utilities & green energy
- Sewer: Public Sewer
- Water: Public
- Utilities for property: Electricity Connected
Community & HOA
Community
- Subdivision: Farmgate Meadows
HOA
- Has HOA: No
Location
- Region: Louisville
Financial & listing details
- Price per square foot: $148/sqft
- Tax assessed value: $325,000
- Annual tax amount: $3,721
- Date on market: 10/4/2023
- Electric utility on property: Yes
Price history
| Date | Event | Price |
|---|---|---|
| 11/7/2023 | Pending sale | $325,000$148/sqft |
Source:  Metro Search Inc. LLC DBA Apex MLS #1646569 Report a problem Metro Search Inc. LLC DBA Apex MLS #1646569 Report a problem | ||
| 11/6/2023 | Sold | $325,000$148/sqft |
Source: Metro Search Inc. LLC DBA Apex MLS #1646569 Report a problem | ||
| 10/5/2023 | Contingent | $325,000$148/sqft |
Source: Metro Search Inc. LLC DBA Apex MLS #1646569 Report a problem | ||
| 10/4/2023 | Listed for sale | $325,000$148/sqft |
Source: Metro Search Inc. LLC DBA Apex MLS #1646569 Report a problem | ||
| 10/1/2023 | Contingent | $325,000$148/sqft |
Source: Metro Search Inc. LLC DBA Apex MLS #1646569 Report a problem | ||
| 9/29/2023 | Price change | $325,000+30%$148/sqft |
Source: Metro Search Inc. LLC DBA Apex MLS #1646569 Report a problem | ||
| 11/9/2021 | Pending sale | $250,000-2.9%$114/sqft |
Source: Metro Search Inc. LLC DBA Apex MLS #1597558 Report a problem | ||
| 11/5/2021 | Sold | $257,500+3%$117/sqft |
Source: Metro Search Inc. LLC DBA Apex MLS #1597558 Report a problem | ||
| 10/3/2021 | Contingent | $250,000$114/sqft |
Source: Metro Search Inc. LLC DBA Apex MLS #1597558 Report a problem | ||
| 9/30/2021 | Listed for sale | $250,000+25.3%$114/sqft |
Source: Metro Search Inc. LLC DBA Apex MLS #1597558 Report a problem | ||
| 2/3/2018 | Sold | $199,500+0.5%$91/sqft |
Source: Agent Provided Report a problem | ||
| 1/17/2018 | Pending sale | $198,500$90/sqft |
Source: Semonin Realtors Louisville Office #1493046 Report a problem | ||
| 1/3/2018 | Price change | $198,500-7.7%$90/sqft |
Source: Semonin REALTORS #1493046 Report a problem | ||
| 11/27/2017 | Price change | $215,000-4.4%$98/sqft |
Source: Owner Report a problem | ||
| 11/18/2017 | Listed for sale | $225,000+24.7%$102/sqft |
Source: Owner Report a problem | ||
| 8/22/2016 | Sold | $180,500-3%$82/sqft |
Source: Public Record Report a problem | ||
| 7/22/2016 | Listed for sale | $186,000$85/sqft |
Source: Keller Williams - Louisville East #1448051 Report a problem | ||
| 7/19/2016 | Pending sale | $186,000$85/sqft |
Source: Keller Williams - Louisville East #1448051 Report a problem | ||
| 6/25/2016 | Price change | $186,000-4.6%$85/sqft |
Source: Keller Williams - Louisville East #1448051 Report a problem | ||
| 6/17/2016 | Price change | $195,000+5.4%$89/sqft |
Source: Keller Williams - Louisville East #1448051 Report a problem | ||
| 4/28/2016 | Listed for sale | $185,000$84/sqft |
Source: Owner Report a problem | ||
Public tax history
| Year | Property taxes | Tax assessment |
|---|---|---|
| 2024 | $3,721 +22.7% | $325,000 +26.2% |
| 2023 | $3,033 -0.3% | $257,500 |
| 2022 | $3,044 +20.3% | $257,500 +28.7% |
| 2021 | $2,531 +7.5% | $200,070 |
| 2020 | $2,355 | $200,070 +0.3% |
| 2019 | $2,355 +21.9% | $199,500 +10.5% |
| 2018 | $1,932 | $180,500 |
| 2017 | $1,932 +31.2% | $180,500 +22.6% |
| 2013 | $1,473 | $147,280 |
| 2011 | $1,473 | $147,280 |
| 2010 | $1,473 | $147,280 |
| 2009 | $1,473 | $147,280 |
| 2007 | -- | $147,280 |
| 2006 | -- | $147,280 +12.4% |
| 2005 | -- | $131,000 |
| 2004 | -- | $131,000 |
Find assessor info on the county website
Neighborhood: Fern Creek
Nearby homes
- $265,0004 bd2 ba1.7k sqft8123 Avanti Way, Louisville, KY 40291Sold
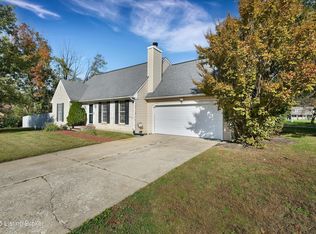
- $285,5003 bd2 ba1.5k sqft8120 Avanti Way, Louisville, KY 40291Off Market
- $289,9003 bd2 ba1.4k sqft6910 Avanti Pl, Louisville, KY 40291Off Market
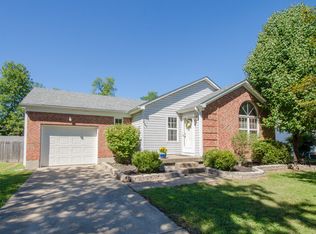
- $884,9006 bd5 ba6k sqft8119 Avanti Way, Louisville, KY 40291Off Market
- $299,7004 bd3 ba1.7k sqft8122 Avanti Way, Louisville, KY 40291Off Market
- $325,0003 bd3 ba1.9k sqft6908 Avanti Pl, Louisville, KY 40291Off Market
- $325,7003 bd3 ba1.6k sqft8124 Avanti Way, Louisville, KY 40291Off Market
- $6,750-- bd-- ba-- sqft6715 Fernview Rd, Louisville, KY 40291Off Market
Nearby schools
GreatSchools rating
- 5/10Luhr Elementary SchoolGrades: K-5Distance: 1.2 mi
- 3/10Newburg Middle SchoolGrades: 6-8Distance: 4 mi
- 2/10Fern Creek Traditional High SchoolGrades: 9-12Distance: 1.1 mi


Get pre-qualified for a loan
At Zillow Home Loans, we can pre-qualify you in as little as 5 minutes with no impact to your credit score.An equal housing lender. NMLS #10287.
Sell for more on Zillow
Get a Zillow Showcase℠ listing at no additional cost and you could sell for .
$355,600
2% more
+$7,112
With Zillow Showcase(estimated)
$362,712
- Kentucky
- Jefferson County
- Louisville
- 40291
- Fern Creek
- 8121 Avanti Way
Nearby cities
Nearby neighborhoods
Nearby zip codes
Other Louisville Topics
