Beautifully updated and maintained 3-bed, 2-bath ranch in amenity-rich Castle Cove! This move-in-ready home blends comfort, style, and practical spaces for everyday life - whether you're buying your first home, simplifying your lifestyle, or looking for the perfect fit for a small family. Inside, you'll find luxury vinyl plank flooring throughout and an updated kitchen featuring granite countertops, soft-close drawers and pull-outs, pantry storage, and a striking wood backsplash. The living room shines with a tray ceiling and a floor-to-ceiling stone fireplace, creating a perfect setting for cozy nights, holiday gatherings, and relaxed evenings at home. Updated lighting and ceiling fans add a fresh, modern feel throughout. Outdoor living is a true highlight. A large fenced private backyard with mature trees and a brand-new deck offers an inviting space for entertaining, kids or pets, or simply unwinding. A SECOND enclosed outdoor area provides additional flexibility for grilling, play space, gardening, or a dedicated dog run. Both bathrooms have been updated, and the crawlspace includes a new sump pump for added peace of mind. Castle Cove offers a lifestyle that encourages connection and activity, with access to a community pool, playground, tennis and pickleball courts, clubhouse, pond, and walking trails. The location is equally appealing, with convenient access to I-69 and I-465, nearby shopping, dining, and entertainment, and Geist Reservoir is just 5 miles away. Come see this one right away!
Sold
$320,000
8121 Bay Brook Dr, Indianapolis, IN 46256
3beds
1,847sqft
Residential, Single Family Residence
Built in 1984
0.3 Acres Lot
$324,200 Zestimate®
$173/sqft
$1,964 Estimated rent
Home value
$324,200
$302,000 - $347,000
$1,964/mo
Zestimate® history
Owner options
List your home for rent
$1,964/mo
Rent Zestimate®
Find your next renter with Zillow Rental Manager. Plus, with online applications, you can quickly screen prospective tenants – for free.
$1,964/mo
Rent Zestimate®
Refinance and save
$2,429/mo
Est. payment
Refinancing to a lower rate could help reduce your monthly payments and save thousands over the life of the loan.
$2,429/mo
Est. payment
Explore your selling options
Work with a Zillow partner agent
Leverage their expertise and Zillow's premium Showcase listings to get your home seen by more buyers.
Get startedList with your own agent
Get your home in front of millions of buyers by listing it on Zillow.
Learn how to do itSell it yourself
Take full control of how buyers see your home on Zillow by listing For Sale by Owner (FSBO).
List your homeWhat's special
Floor-to-ceiling stone fireplaceSoft-close drawers and pull-outsGranite countertopsSecond enclosed outdoor areaUpdated kitchenPantry storageStriking wood backsplash
Zillow last checked:
Listing updated:
Listed by:
Andrew Sullivan 310-779-6610,
Keller Williams Indpls Metro N,
Allyson Gallagher,
Keller Williams Indpls Metro N
Bought with:
Drew Keller
Compass Indiana, LLC
Source: MIBOR as distributed by MLS GRID,MLS#: 22073155
Facts & features
Interior
Bedrooms & bathrooms
- Bedrooms: 3
- Bathrooms: 2
- Full bathrooms: 2
- Main level bathrooms: 2
- Main level bedrooms: 3
Primary bedroom
- Level: Main
- Area: 204 Square Feet
- Dimensions: 12x17
Bedroom 2
- Level: Main
- Area: 143 Square Feet
- Dimensions: 11x13
Bedroom 3
- Level: Main
- Area: 132 Square Feet
- Dimensions: 11x12
Breakfast room
- Level: Main
- Area: 120 Square Feet
- Dimensions: 10x12
Dining room
- Level: Main
- Area: 144 Square Feet
- Dimensions: 12x12
Great room
- Level: Main
- Area: 432 Square Feet
- Dimensions: 18x24
Kitchen
- Level: Main
- Area: 120 Square Feet
- Dimensions: 10x12
Laundry
- Level: Main
- Area: 48 Square Feet
- Dimensions: 06x08
Heating
- Heat Pump, Electric
Cooling
- Central Air
Appliances
- Included: Common Laundry, Dishwasher, Electric Water Heater, Disposal, Microwave, Electric Oven, Refrigerator, Water Softener Owned
- Laundry: Main Level, Common Area
Features
- Attic Stairway, Tray Ceiling(s), Walk-In Closet(s), Ceiling Fan(s), Eat-in Kitchen, Entrance Foyer, Pantry
- Windows: Wood Work Stained
- Has basement: No
- Attic: Permanent Stairs
- Number of fireplaces: 1
- Fireplace features: Great Room, Wood Burning
Interior area
- Total structure area: 1,847
- Total interior livable area: 1,847 sqft
Property
Parking
- Total spaces: 2
- Parking features: Attached
- Attached garage spaces: 2
- Details: Garage Parking Other(Finished Garage, Keyless Entry)
Features
- Levels: One
- Stories: 1
- Patio & porch: Patio, Covered
- Fencing: Fenced,Full,Privacy
Lot
- Size: 0.3 Acres
- Features: Sidewalks, Storm Sewer, Street Lights, Trees-Small (Under 20 Ft)
Details
- Parcel number: 490224102020000400
- Horse amenities: None
Construction
Type & style
- Home type: SingleFamily
- Architectural style: Ranch
- Property subtype: Residential, Single Family Residence
Materials
- Cedar, Stone
- Foundation: Block
Condition
- New construction: No
- Year built: 1984
Utilities & green energy
- Water: Public
Community & HOA
Community
- Subdivision: Castle Cove
HOA
- Has HOA: Yes
- Amenities included: Clubhouse, Insurance, Maintenance, Management, Park, Playground, Pool, Snow Removal, Tennis Court(s), Trail(s)
- Services included: Association Home Owners, Clubhouse, Entrance Common, Insurance, Maintenance, Nature Area, ParkPlayground, Management, Snow Removal, Tennis Court(s), Walking Trails
- HOA fee: $450 annually
- HOA phone: 317-598-8421
Location
- Region: Indianapolis
Financial & listing details
- Price per square foot: $173/sqft
- Tax assessed value: $278,100
- Annual tax amount: $3,014
- Date on market: 11/15/2025
- Cumulative days on market: 4 days
Price history
| Date | Event | Price |
|---|---|---|
| 12/19/2025 | Sold | $320,000+1.6%$173/sqft |
Source:  MIBOR as distributed by MLS GRID #22073155 Report a problem MIBOR as distributed by MLS GRID #22073155 Report a problem | ||
| 11/25/2025 | Pending sale | $315,000$171/sqft |
Source: MIBOR as distributed by MLS GRID #22073155 Report a problem | ||
| 11/23/2025 | Listed for sale | $315,000$171/sqft |
Source: MIBOR as distributed by MLS GRID #22073155 Report a problem | ||
| 11/18/2025 | Pending sale | $315,000$171/sqft |
Source: MIBOR as distributed by MLS GRID #22073155 Report a problem | ||
| 11/15/2025 | Listed for sale | $315,000+83.7%$171/sqft |
Source: MIBOR as distributed by MLS GRID #22073155 Report a problem | ||
| 3/17/2016 | Sold | $171,500-1.9%$93/sqft |
Source: MIBOR as distributed by MLS GRID #21395722 Report a problem | ||
| 2/26/2016 | Pending sale | $174,900$95/sqft |
Source: JBG, Inc. #21395722 Report a problem | ||
| 1/24/2016 | Listed for sale | $174,900$95/sqft |
Source: JBG, Inc. #21395722 Report a problem | ||
| 11/7/2015 | Listing removed | $174,900$95/sqft |
Source: JBG, Inc. #21359923 Report a problem | ||
| 8/28/2015 | Price change | $174,900-2.8%$95/sqft |
Source: JBG, Inc. #21359923 Report a problem | ||
| 7/7/2015 | Price change | $179,900-1.1%$97/sqft |
Source: JBG, Inc. #21359923 Report a problem | ||
| 6/17/2015 | Listed for sale | $181,900+38.3%$98/sqft |
Source: JBG, Inc. #21359923 Report a problem | ||
| 10/8/2009 | Sold | $131,500+9.6%$71/sqft |
Source: Public Record Report a problem | ||
| 6/9/2009 | Sold | $120,000-25%$65/sqft |
Source: MIBOR as distributed by MLS GRID #2923603 Report a problem | ||
| 6/1/2008 | Listing removed | $159,900$87/sqft |
Source: RE/MAX of Indiana #MI2831279 Report a problem | ||
| 5/29/2008 | Price change | $159,900-2.8%$87/sqft |
Source: RE/MAX of Indiana #MI2831279 Report a problem | ||
| 4/2/2008 | Listed for sale | $164,500$89/sqft |
Source: RE/MAX of Indiana #MI2831279 Report a problem | ||
Public tax history
| Year | Property taxes | Tax assessment |
|---|---|---|
| 2025 | $3,014 +0.5% | $278,100 +0.7% |
| 2024 | $2,999 +9.1% | $276,100 |
| 2023 | $2,750 +7.2% | $276,100 +10.8% |
| 2022 | $2,567 +16% | $249,200 +8.4% |
| 2021 | $2,213 +18.9% | $229,900 +16.7% |
| 2020 | $1,861 -0.6% | $197,000 +5.9% |
| 2019 | $1,873 -29.3% | $186,100 -0.6% |
| 2018 | $2,648 +47.5% | $187,300 +8.4% |
| 2017 | $1,796 -45% | $172,800 +2.1% |
| 2016 | $3,264 -0.7% | $169,200 +3% |
| 2014 | $3,286 +129% | $164,300 +12.3% |
| 2013 | $1,435 | $146,300 +2% |
| 2012 | $1,435 | $143,500 +2% |
| 2011 | -- | $140,700 |
| 2010 | $1,401 -0.6% | $140,700 -8.9% |
| 2009 | $1,410 | $154,500 -1.5% |
| 2007 | -- | $156,800 |
| 2006 | -- | $156,800 +18.2% |
| 2005 | -- | $132,700 |
| 2004 | -- | $132,700 |
| 2003 | -- | $132,700 +58.4% |
| 2002 | -- | $83,800 +177.8% |
| 2001 | -- | $30,170 |
| 2000 | -- | $30,170 |
Find assessor info on the county website
Neighborhood: Fall Creek
Nearby homes
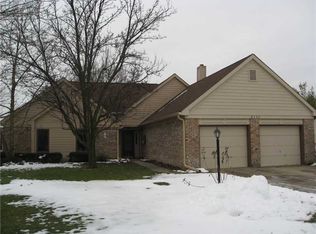
- $364,8004 bd2 ba1.9k sqft8111 Bay Brook Dr, Indianapolis, IN 46256Off Market
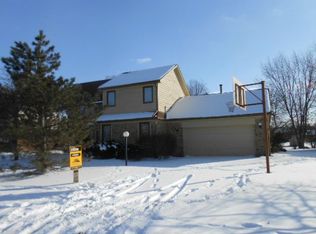
- $315,6004 bd-- ba2k sqft8131 Bay Brook Dr, Indianapolis, IN 46256Off Market
- $352,5003 bd3 ba1.7k sqft8101 Bay Brook Dr, Indianapolis, IN 46256Off Market
- $336,900-- bd1 ba2.2k sqft8130 Bay Brook Dr, Indianapolis, IN 46256Off Market
- $376,1004 bd3 ba2.1k sqft8141 Bay Brook Dr, Indianapolis, IN 46256Off Market
- $399,0004 bd3 ba2.2k sqft8110 Bay Brook Dr, Indianapolis, IN 46256Off Market
- $329,7003 bd2 ba2.2k sqft8120 Warbler Way, Indianapolis, IN 46256Off Market
- $338,700-- bd2 ba2k sqft8110 Warbler Way, Indianapolis, IN 46256Off Market
Nearby schools
GreatSchools rating
- 5/10Crestview Elementary SchoolGrades: 1-6Distance: 1.1 mi
- 5/10Fall Creek Valley Middle SchoolGrades: 7-8Distance: 2.5 mi
- 5/10Lawrence North High SchoolGrades: 9-12Distance: 0.7 mi
Get a cash offer in 3 minutes
Find out how much your home could sell for in as little as 3 minutes with a no-obligation cash offer.
Estimated market value
$324,200
Get a cash offer in 3 minutes
Find out how much your home could sell for in as little as 3 minutes with a no-obligation cash offer.
Estimated market value
$324,200
- Indiana
- Marion County
- Indianapolis
- 46256
- Fall Creek
- 8121 Bay Brook Dr
Nearby cities
Nearby neighborhoods
Nearby zip codes
Other Indianapolis Topics
