
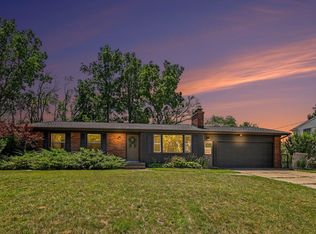
This 3 bedroom, 2 full bath zero entry ranch home built in 2025 offers 1,152 square feet of modern living space on a generous 1 acre lot. The two-car heated garage provides ample storage and workspace. The open floor plan flows nicely, featuring a beautiful kitchen with stainless steel appliances. Washer & dryer also included. The large lot provides flexibility for outdoor activities, gardening, or future expansion possibilities. Move in ready and waiting to be yours!
Active
$335,000
8121 Bowens Mill Rd, Middleville, MI 49333
3beds
1,152sqft
Single Family Residence
Built in 2025
1 Acres Lot
$332,800 Zestimate®
$291/sqft
$-- HOA
What's special
Two-car heated garageOpen floor planAmple storage and workspace
- 5 days
- 1,020
- 107
Zillow last checked:
Listing updated:
Listed by:
Lisa Wiersma 616-294-2354,
Five Star Real Estate (Holland) 616-335-6050
Source: MichRIC,MLS#: 26045374
Facts & features
Interior
Bedrooms & bathrooms
- Bedrooms: 3
- Bathrooms: 2
- Full bathrooms: 2
- Main level bedrooms: 3
Heating
- Forced Air
Cooling
- Central Air
Appliances
- Included: Dishwasher, Dryer, Microwave, Range, Refrigerator, Washer
- Laundry: Laundry Closet, Main Level
Features
- Ceiling Fan(s), LP Tank Rented
- Flooring: Carpet, Linoleum
- Windows: Insulated Windows
- Basement: Slab
- Has fireplace: No
Interior area
- Total structure area: 1,152
- Total interior livable area: 1,152 sqft
Property
Parking
- Total spaces: 2
- Parking features: Garage Door Opener, Attached
- Garage spaces: 2
Accessibility
- Accessibility features: Accessible Entrance
Features
- Stories: 1
Lot
- Size: 1 Acres
- Dimensions: 220*198
- Features: Level, Wooded, Ground Cover
Details
- Parcel number: 1601400603
- Zoning description: Residential
Construction
Type & style
- Home type: SingleFamily
- Architectural style: Ranch
- Property subtype: Single Family Residence
Materials
- Vinyl Siding
- Roof: Composition
Condition
- New construction: No
- Year built: 2025
Details
- Builder name: Sable Homes
Utilities & green energy
- Gas: LP Tank Rented
- Sewer: Septic Tank
- Water: Well
Community & HOA
Community
- Security: Smoke Detector(s)
HOA
- Amenities included: Laundry
Location
- Region: Middleville
Financial & listing details
- Price per square foot: $291/sqft
- Tax assessed value: $20,800
- Annual tax amount: $4,200
- Date on market: 8/27/2026
- Listing terms: Cash,FHA,VA Loan,USDA Loan,MSHDA,Conventional
- Road surface type: Paved
Estimated market value
$332,800
$316,000 - $349,000
$2,016/mo
Price history
| Date | Event | Price |
|---|---|---|
| 8/27/2026 | Listed for sale | $335,000+7%$291/sqft |
Source:  MichRIC #26045374 Report a problem MichRIC #26045374 Report a problem | ||
| 7/14/2025 | Sold | $313,000+469.1%$272/sqft |
Source: Public Record Report a problem | ||
| 11/22/2024 | Sold | $55,000-35.3%$48/sqft |
Source: Public Record Report a problem | ||
| 9/28/2023 | Sold | $85,000-4.5%$74/sqft |
Source: MichRIC #23062723 Report a problem | ||
| 9/11/2023 | Pending sale | $89,000$77/sqft |
Source: MichRIC #23062723 Report a problem | ||
| 9/6/2023 | Listed for sale | $89,000$77/sqft |
Source: MichRIC #23062723 Report a problem | ||
Public tax history
| Year | Property taxes | Tax assessment |
|---|---|---|
| 2025 | -- | $20,800 +13.7% |
| 2024 | -- | $18,300 |
Find assessor info on the county website
Monthly payment
Est. payment
Payment breakdown
Explore the cost of this home by adjusting the details. Changes won't be saved.Climate risks
Neighborhood: 49333
Similar homes
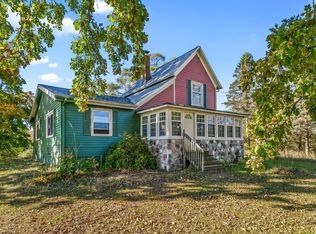
- $399,9003 bd1 ba1.6k sqft9031 Adams Rd, Middleville, MI 49333For Sale
 MLS ID #26041988, Brian Timm, Best Homes of Michigan Allegan. MichRIC
 - $369,9003 bd2 ba1.1k sqft6525 McCords Ave SE, Alto, MI 49302For Sale
 MLS ID #26042042, Chad Christin, Christin Homes LLC. MichRIC
 - $299,0003 bd2 ba1.6k sqft1628 Bridle Creek St SE, Grand Rapids, MI 49508For Sale
 MLS ID #26046278, Vung L Mang, VJ Real Estate. MichRIC
 - $364,9003 bd3 ba1.6k sqft3519 Breezewood Dr SE, Kentwood, MI 49512For Sale
 MLS ID #26045516, Tammy Jo Budzynski, Keller Williams GR North. MichRIC
 - $325,0004 bd2 ba1.6k sqft12945 Saddler Rd, Plainwell, MI 49080For SaleMLS ID #26041422, Jenna Corson, Bellabay Realty (Middleville). MichRIC
- $329,9003 bd2 ba1.4k sqft11720 E Bear Meadows Dr SE, Alto, MI 49302For SaleMLS ID #26040889, Leigh Lohman, Capstone Real Estate LLC. MichRIC
- $449,9004 bd3 ba1.4k sqft11175 S Enzian Rd, Plainwell, MI 49080For SaleMLS ID #26045151, Rob Evenboer, Evenboer Walton, REALTORS. MichRIC
- $329,9003 bd2 ba1.4k sqft8076 Lausen Ln, Richland, MI 49083For SaleMLS ID #26039522, Charlie A Bradford, Chuck Jaqua, REALTOR. MichRIC
- $309,9003 bd2 ba1.5k sqft4301 Curwood Ave SE, Grand Rapids, MI 49508For SaleMLS ID #26044478, Vung L Mang, VJ Real Estate. MichRIC
- $325,0003 bd2 ba1.7k sqft5738 Blaine Ave SE, Kentwood, MI 49508For SaleMLS ID #26042529, Rachel R Major, Keller Williams Realty Rivertown. MichRIC
- $295,0003 bd2 ba1k sqft1383 Katrina Dr SE, Kentwood, MI 49508For SaleMLS ID #26044806, Philip Hooker, Greenridge Realty (Lowell). MichRIC
- $332,5003 bd1 ba1.5k sqft13703 Carefree Dr, Battle Creek, MI 49017For SaleMLS ID #26025918, Dyan E Davis, eXp Realty LLC. MichRIC
- $335,5002 bd1 ba960 sqft1707 W Bristol Rd, Delton, MI 49046For SaleMLS ID #25060661, Lisa J Warner, Jaqua, REALTORS. MichRIC
- $399,0003 bd2 ba1.2k sqft9851 Cedar Creek Rd, Delton, MI 49046New ConstructionMLS ID #26043010, Jenna Corson, Bellabay Realty (Middleville). MichRIC
- $349,9003 bd2 ba1.5k sqft14471 Frances Ave, Battle Creek, MI 49017For SaleMLS ID #26021010, Brice Bossardet, EXP Realty LLC. MichRIC
- $279,9003 bd1 ba1k sqft13790 Hutchinson Rd, Dowling, MI 49050For SaleMLS ID #26042645, Corin Dickerson, City2Shore Gateway Group. MichRIC
- $239,9003 bd1 ba1.1k sqft4407 Andrus Rd, Hastings, MI 49058For SaleMLS ID #26042818, Kearan B Tolles, Miller Real Estate. MichRIC
- $379,9003 bd2 ba1.6k sqft7444 Traditional Ct SE, Caledonia, MI 49316New ConstructionMLS ID #26044948, Christopher T VanderHoff, Five Star Real Estate (M6). MichRIC
- $289,0003 bd1 ba1.5k sqft1686 Sherwood Ave, Dorr, MI 49323For SaleMLS ID #26031920, Christine L Merryweather, Chuck Jaqua, REALTOR. MichRIC
- $319,9003 bd2 ba1.6k sqft4747 Marshall Ave SE, Kentwood, MI 49508For SaleMLS ID #26031745, Alexandria Ritzenhein, Keller Williams GR East. MichRIC
