Luxury 5 bed 5 bath residence with a finished basement situated on a half-acre lot. Located in highly desirable Northern Hills community, this move-in ready home is designed for both comfort and sophistication featuring 3 living spaces, 3 fireplaces and exquisite high-end finishes at every turn. The heart of the home is a gourmet kitchen with Bosch appliances, double oven, quartz countertops w/ waterfall island, gas stove top w/ pot filler & custom cabinetry. The main level features an open concept great room along with an enclosed living room with two french doors, a wood burning fireplace and sophisticated built-ins. Upstairs features an elegant primary suite w/ a 2 sided gas fireplace, sitting area, soaking tub, dual vanities, dual waterfall shower heads, custom tile work and a walk in closet. 4 additional bedrooms upstairs with 2 of the bedrooms designed with en-suit bathrooms along with an upstairs laundry closet. Basement is equipped with a wood burning fireplace, recreation room and a large utility room featuring 3 additional laundry hook ups. Step outside onto the enclosed screened in porch & backyard deck with a generously sized yard - perfect for a pool! With a two-car garage, expansive outdoor space, and modern luxury woven into every detail, 8121 Brent Ave is the definition of timeless elegance and a lifestyle to treasure.
Sold
$940,000
8121 Brent Ave, Indianapolis, IN 46240
5beds
3,853sqft
Residential, Single Family Residence
Built in 1964
0.5 Acres Lot
$950,200 Zestimate®
$244/sqft
$4,182 Estimated rent
Home value
$950,200
$893,000 - $1.02M
$4,182/mo
Zestimate® history
Owner options
List your home for rent
$4,182/mo
Rent Zestimate®
Find your next renter with Zillow Rental Manager. Plus, with online applications, you can quickly screen prospective tenants – for free.
$4,182/mo
Rent Zestimate®
Refinance and save
$4,726/mo
Est. payment
Refinancing to a lower rate could help reduce your monthly payments and save thousands over the life of the loan.
$4,726/mo
Est. payment
Explore your selling options
Work with a Zillow partner agent
Leverage their expertise and Zillow's premium Showcase listings to get your home seen by more buyers.
Get startedList with your own agent
Get your home in front of millions of buyers by listing it on Zillow.
Learn how to do itSell it yourself
Take full control of how buyers see your home on Zillow by listing For Sale by Owner (FSBO).
List your homeWhat's special
Recreation roomWood burning fireplaceOpen concept great roomElegant primary suiteQuartz countertopsTwo-car garageCustom tile work
Zillow last checked:
Listing updated:
Listed by:
Mina Kadhum 317-374-6055,
Trueblood Real Estate
Bought with:
Linda Wilcox
F.C. Tucker Company
Meghan Turner
F.C. Tucker Company
Source: MIBOR as distributed by MLS GRID,MLS#: 22061711
Facts & features
Interior
Bedrooms & bathrooms
- Bedrooms: 5
- Bathrooms: 5
- Full bathrooms: 4
- 1/2 bathrooms: 1
- Main level bathrooms: 1
Primary bedroom
- Level: Upper
- Area: 440 Square Feet
- Dimensions: 20 x 22
Bedroom 2
- Level: Upper
- Area: 165 Square Feet
- Dimensions: 11 x 15
Bedroom 3
- Level: Upper
- Area: 143 Square Feet
- Dimensions: 13 x 11
Bedroom 4
- Level: Upper
- Area: 182 Square Feet
- Dimensions: 13 x 14
Bedroom 5
- Level: Upper
- Area: 182 Square Feet
- Dimensions: 13 x 14
Dining room
- Level: Main
- Area: 168 Square Feet
- Dimensions: 14 x 12
Kitchen
- Level: Main
- Area: 228 Square Feet
- Dimensions: 12 x 19
Library
- Level: Main
- Area: 238 Square Feet
- Dimensions: 17 x 14
Living room
- Level: Main
- Area: 266 Square Feet
- Dimensions: 14 x 19
Play room
- Level: Basement
- Area: 286 Square Feet
- Dimensions: 13 x 22
Utility room
- Features: Other
- Level: Basement
- Area: 286 Square Feet
- Dimensions: 13x22
Heating
- Forced Air, Natural Gas
Cooling
- Central Air
Appliances
- Included: Gas Cooktop, Dishwasher, Dryer, ENERGY STAR Qualified Appliances, Disposal, Exhaust Fan, Microwave, Double Oven, Convection Oven, Range Hood, Refrigerator, Washer, Water Heater, Water Softener Owned
- Laundry: Laundry Closet, Upper Level, In Basement, Sink
Features
- Attic Access, Double Vanity, Built-in Features, Kitchen Island, Entrance Foyer, Ceiling Fan(s), Hardwood Floors, High Speed Internet, Eat-in Kitchen, Pantry, Smart Thermostat, Supplemental Storage, Walk-In Closet(s)
- Flooring: Hardwood
- Windows: Wood Work Stained
- Basement: Finished,Finished Walls,Storage Space
- Attic: Access Only
- Number of fireplaces: 3
- Fireplace features: Double Sided, Basement, Library, Gas Log, Primary Bedroom, Wood Burning
Interior area
- Total structure area: 3,853
- Total interior livable area: 3,853 sqft
- Finished area below ground: 639
Property
Parking
- Total spaces: 2
- Parking features: Attached
- Attached garage spaces: 2
- Details: Garage Parking Other(Garage Door Opener, Guest Street Parking, Other)
Features
- Levels: Two
- Stories: 2
- Patio & porch: Deck, Porch, Screened
- Exterior features: Smart Light(s)
Lot
- Size: 0.5 Acres
- Features: Access, Cul-De-Sac, Street Lights, Mature Trees, Trees-Small (Under 20 Ft)
Details
- Parcel number: 490324104006000800
- Special conditions: None
- Horse amenities: None
Construction
Type & style
- Home type: SingleFamily
- Architectural style: French Provincial,Victorian
- Property subtype: Residential, Single Family Residence
Materials
- Brick, Cedar
- Foundation: Block
Condition
- Updated/Remodeled
- New construction: No
- Year built: 1964
Utilities & green energy
- Electric: 200+ Amp Service
- Water: Public
- Utilities for property: Electricity Connected, Sewer Connected, Water Connected
Community & HOA
Community
- Subdivision: Northern Hills
HOA
- Has HOA: No
Location
- Region: Indianapolis
Financial & listing details
- Price per square foot: $244/sqft
- Tax assessed value: $928,000
- Annual tax amount: $11,926
- Date on market: 9/30/2025
- Cumulative days on market: 3 days
- Electric utility on property: Yes
Price history
| Date | Event | Price |
|---|---|---|
| 3/13/2026 | Sold | $940,000$244/sqft |
Source: Public Record Report a problem | ||
| 12/5/2025 | Sold | $940,000-1.1%$244/sqft |
Source:  MIBOR as distributed by MLS GRID #22061711 Report a problem MIBOR as distributed by MLS GRID #22061711 Report a problem | ||
| 11/6/2025 | Pending sale | $950,000$247/sqft |
Source: MIBOR as distributed by MLS GRID #22061711 Report a problem | ||
| 11/4/2025 | Listed for sale | $950,000+13.1%$247/sqft |
Source: MIBOR as distributed by MLS GRID #22061711 Report a problem | ||
| 6/23/2023 | Sold | $840,173-6.6%$218/sqft |
Source: MIBOR as distributed by MLS GRID #21920467 Report a problem | ||
| 6/10/2023 | Pending sale | $899,900$234/sqft |
Source: MIBOR as distributed by MLS GRID #21920467 Report a problem | ||
| 5/12/2023 | Listed for sale | $899,900+119.5%$234/sqft |
Source: MIBOR as distributed by MLS GRID #21920467 Report a problem | ||
| 8/2/2022 | Sold | $410,000-10.9%$106/sqft |
Source: MIBOR as distributed by MLS GRID #21860722 Report a problem | ||
| 7/15/2022 | Pending sale | $460,000$119/sqft |
Source: MIBOR as distributed by MLS GRID #21860722 Report a problem | ||
| 7/11/2022 | Price change | $460,000-3.2%$119/sqft |
Source: MIBOR as distributed by MLS GRID #21860722 Report a problem | ||
| 6/24/2022 | Price change | $475,000-4.8%$123/sqft |
Source: MIBOR as distributed by MLS GRID #21860722 Report a problem | ||
| 6/2/2022 | Listed for sale | $499,000$130/sqft |
Source: MIBOR as distributed by MLS GRID #21860722 Report a problem | ||
Public tax history
| Year | Property taxes | Tax assessment |
|---|---|---|
| 2025 | $11,926 +21% | $928,000 +8.5% |
| 2024 | $9,858 +64.5% | $855,100 +120.2% |
| 2023 | $5,991 +34.4% | $388,400 -10.4% |
| 2022 | $4,459 +12.2% | $433,300 +30.9% |
| 2021 | $3,974 +12.7% | $330,900 +5.6% |
| 2020 | $3,527 +6.3% | $313,400 +5.3% |
| 2019 | $3,319 -2.6% | $297,600 +3.7% |
| 2018 | $3,409 +10.9% | $287,100 -2.9% |
| 2017 | $3,074 +3.2% | $295,600 +6.2% |
| 2016 | $2,978 -4.6% | $278,300 -6.9% |
| 2014 | $3,123 +18.1% | $299,000 +27.7% |
| 2013 | $2,645 | $234,100 -9.7% |
| 2012 | $2,645 | $259,300 -2.3% |
| 2011 | -- | $265,400 -0.2% |
| 2010 | $2,560 +10.3% | $265,900 -3.2% |
| 2009 | $2,320 | $274,700 -1.9% |
| 2007 | -- | $280,100 -27.5% |
| 2006 | -- | $386,200 +63.1% |
| 2005 | -- | $236,800 |
| 2004 | -- | $236,800 -2.2% |
| 2003 | -- | $242,100 +121.5% |
| 2002 | -- | $109,300 +200% |
| 2001 | -- | $36,430 |
| 2000 | -- | $36,430 |
Find assessor info on the county website
Neighborhood: North Central
Nearby homes
- $526,6004 bd1 ba2.4k sqft8135 Brent Ave, Indianapolis, IN 46240Off Market
- $338,5003 bd2 ba1.5k sqft1820 E 81st St, Indianapolis, IN 46240Off Market
- $765,0004 bd3 ba3.8k sqft8122 Oakland Rd, Indianapolis, IN 46240Sold
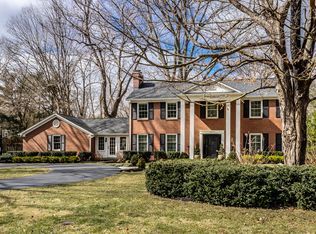
- $583,9004 bd1 ba2.7k sqft8120 Brent Ave, Indianapolis, IN 46240Off Market
- $548,3004 bd3 ba2.5k sqft8136 Oakland Rd, Indianapolis, IN 46240Off Market
- $407,1003 bd2 ba2.6k sqft1850 E 81st St, Indianapolis, IN 46240Off Market
- $592,9004 bd1 ba2.6k sqft8134 Brent Ave, Indianapolis, IN 46240Off Market
- $769,4004 bd1 ba2.5k sqft8147 Brent Ave, Indianapolis, IN 46240Off Market
Nearby schools
GreatSchools rating
- 5/10Nora Elementary SchoolGrades: PK-5Distance: 1.4 mi
- 5/10Northview Middle SchoolGrades: 6-8Distance: 0.4 mi
- 7/10North Central High SchoolGrades: 9-12Distance: 0.5 mi
Schools provided by the listing agent
- Elementary: Nora Elementary School
- Middle: Northview Middle School
- High: North Central High School
Source: MIBOR as distributed by MLS GRID. This data may not be complete. We recommend contacting the local school district to confirm school assignments for this home.
Get a cash offer in 3 minutes
Find out how much your home could sell for in as little as 3 minutes with a no-obligation cash offer.
Estimated market value
$950,200
Get a cash offer in 3 minutes
Find out how much your home could sell for in as little as 3 minutes with a no-obligation cash offer.
Estimated market value
$950,200
- Indiana
- Marion County
- Indianapolis
- 46240
- North Central
- 8121 Brent Ave
Nearby cities
Nearby neighborhoods
Nearby zip codes
Other Indianapolis Topics
