Skip main navigation
Closed
  • $500,000

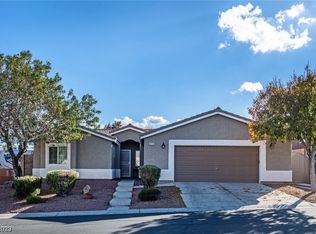
    8121 Dancing Ave, Las Vegas, NV 89131

    4beds
    2,102sqft
    Single Family Residence
    Built in 2006
    7,840.8 Square Feet Lot
    $515,500 Zestimate®
    $238/sqft
    $2,416 Estimated rent

    Home value

    $515,500

    $490,000 - $541,000

    $2,416/mo

    Zestimate® history
    Loading
    Loading...

    Owner options

    List your home for rent

    $2,416/mo

    Rent Zestimate®

    Find your next renter with Zillow Rental Manager. Plus, with online applications, you can quickly screen prospective tenants – for free.

    Learn more

    $2,416/mo

    Rent Zestimate®

    Refinance and save

    $2,932/mo

    Est. payment

    Refinancing to a lower rate could help reduce your monthly payments and save thousands over the life of the loan.

    See today's rates

    $2,932/mo

    Est. payment

    Explore your selling options

    Work with a Zillow partner agent

    Leverage their expertise and Zillow's premium Showcase listings to get your home seen by more buyers.

    Get started

    List with your own agent

    Get your home in front of millions of buyers by listing it on Zillow.

    Learn how to do it

    Sell it yourself

    Take full control of how buyers see your home on Zillow by listing For Sale by Owner (FSBO).

    List your home

    What's special

    Amazing quartz islandRefinished cabinetsBasketball courtLush green grassUnique shiplap sidingFull length covered patioWalk-in pantry
    HUGE Price Drop! Updated, Stylish, & Cute! Recent Remodel Includes Luxury Vinyl Plank, Kitchen & Baths Quartz, Gold Fixtures Everywhere, Refinished Cabinets and Hardware, Amazing Quartz Island, Delightful Coffee Bar, Walk-in Pantry, & "A SWING" to keep the Nucleus or Your Home, Fresh, Upbeat, & Relaxing! New Light Fixtures & Fans, Plantation Shutters, Updated Color Scheme, Unique Shiplap Siding Accent All Niches. Large Front Living Room & Huge Family Room/Kitchen Combo is Great for Entertaining! Gigantic Backyard Featuring Full Length Covered Patio, Lush Green Grass, Huge Pad for Above Ground P00l, Pickleball, or Basketball court & TOP END MULTI-JET SPA! Oversized Driveway & Lots of Garage Storage, This Amazing Ranch has "All The Right Upgrades" & Accents in "All The Right Places". Offers Quiet Serene Beauty, Birds, Stars, & Chipmunks! Home backs up to Floyd Lamb Park. You wont have anyone building a home behind you any time soon! Priced Below Comps to address Rate Buy Downs. ACT NOW!

    Zillow last checked:

    Listing updated:

    Listed by:

    Daniel F. Prorok S.0048417 (702)528-4277,

    Platinum Real Estate Prof

    Bought with:

    Lisa Klein, S.0167760

    Prominent Realty Group LLC

    Source: LVR,MLS#: 2542983MLS LogoOriginating MLS: Greater Las Vegas Association of Realtors Inc

    Facts & features

    Interior

    Bedrooms & bathrooms
    • Bedrooms: 4
    • Bathrooms: 2
    • Full bathrooms: 2
    Primary bedroom
    • Description: Walk-In Closet(s)
    • Dimensions: 20X15
    Primary bathroom
    • Description: Shower Only
    Family room
    • Description: 2 or More Family Rooms,Ceiling Fan,Separate Family Room,Vaulted Ceiling
    • Dimensions: 20X20
    Kitchen
    • Description: Breakfast Bar/Counter,Breakfast Nook/Eating Area,Garden Window,Island,Lighting Recessed,Luxury Vinyl Plank,Pantry,Quartz Countertops
    • Dimensions: 24X14
    Living room
    • Description: Entry Foyer,Formal,Front,Vaulted Ceiling
    • Dimensions: 20X25
    Heating
    • Central, Gas, Zoned
    Cooling
    • Central Air, Electric
    Appliances
    • Included: Dryer, Dishwasher, Disposal, Gas Range, Microwave, Refrigerator, Water Softener Owned, Water Purifier, Washer
    • Laundry: Gas Dryer Hookup, Main Level, Laundry Room
    Features
    • Bedroom on Main Level, Ceiling Fan(s), Primary Downstairs, Pot Rack, Window Treatments, Programmable Thermostat
    • Flooring: Luxury Vinyl, Luxury VinylPlank, Tile
    • Windows: Double Pane Windows, Drapes, Low-Emissivity Windows, Plantation Shutters, Window Treatments
    • Has fireplace: No
    Interior area
    • Total structure area: 2,102
    • Total interior livable area: 2,102 sqft

    Property

    Parking
    • Total spaces: 2
    • Parking features: Attached, Exterior Access Door, Finished Garage, Garage, Inside Entrance, RV Potential, RV Access/Parking, RV Paved, Shelves, Storage
    • Attached garage spaces: 2
    Features
    • Stories: 1
    • Patio & porch: Covered, Patio, Porch
    • Exterior features: Barbecue, Courtyard, Porch, Patio, Private Yard, Shed, Sprinkler/Irrigation
    • Has spa: Yes
    • Spa features: Above Ground, Fiberglass, Outdoor Hot Tub
    • Fencing: Block,Back Yard
    • Has view: Yes
    • View description: Park/Greenbelt, Mountain(s)
    Lot
    • Size: 7,840 sqft
    • Features: Back Yard, Drip Irrigation/Bubblers, Desert Landscaping, Sprinklers In Rear, Landscaped, No Rear Neighbors, Sprinklers Timer, < 1/4 Acre
    Details
    • Additional structures: Shed(s)
    • Parcel number: 12504214064
    • Zoning description: Single Family
    • Horse amenities: None

    Construction

    Type & style
    • Home type: SingleFamily
    • Architectural style: One Story
    • Property subtype: Single Family Residence
    Materials
    • Frame, Stucco
    • Roof: Tile
    Condition
    • Resale,Very Good Condition
    • Year built: 2006

    Utilities & green energy

    • Electric: Photovoltaics Third-Party Owned, 220 Volts in Garage
    • Sewer: Public Sewer
    • Water: Public
    • Utilities for property: Cable Available
    Green energy
    • Energy efficient items: Windows, Solar Panel(s), Solar Screens

    Community & neighborhood

    Security
    • Security features: Prewired, Security System Owned, Controlled Access
    Location
    • Region: Las Vegas
    • Subdivision: Log Cabin Ranch

    HOA & financial

    HOA
    • Has HOA: Yes
    • HOA fee: $42 monthly
    • Amenities included: Dog Park, Park
    • Services included: Maintenance Grounds, None
    • Association name: Log Cabin Ranch
    • Association phone: 702-399-4273
    • Second HOA fee: $27 monthly

    Other

    Other facts
    • Listing agreement: Exclusive Right To Sell
    • Listing terms: Cash,Conventional,FHA,VA Loan
    • Ownership: Single Family Residential

    Price history

    DateEventPrice
    2/16/2024Sold$500,000-5.7%$238/sqft
    Source: LVR #2542983 Report a problem
    1/31/2024Pending sale$529,994$252/sqft
    Source: LVR #2542983 Report a problem
    1/17/2024Price change$529,9940%$252/sqft
    Source: LVR #2542983 Report a problem
    12/5/2023Price change$529,995-2.9%$252/sqft
    Source: LVR #2542983 Report a problem
    11/22/2023Listed for sale$545,995+18.7%$260/sqft
    Source: LVR #2542983 Report a problem
    6/17/2021Sold$460,000+39.4%$219/sqft
    Source: LVR #2293937 Report a problem
    4/27/2017Sold$330,000$157/sqft
    Source: LVR #1881772 Report a problem
    3/24/2017Listed for sale$330,000+89.8%$157/sqft
    Source: Shelter Realty, Inc #1881772 Report a problem
    2/29/2012Sold$173,900-0.6%$83/sqft
    Source: Public Record Report a problem
    11/11/2011Listed for sale$174,900+28.6%$83/sqft
    Source: Nationwide Realty #1194576 Report a problem
    10/5/2011Sold$136,000-14.5%$65/sqft
    Source: Public Record Report a problem
    5/17/2011Price change$159,000-3%$76/sqft
    Source: RE/MAX BENCHMARK REALTY #1110399 Report a problem
    4/19/2011Price change$164,000-3%$78/sqft
    Source: RE/MAX BENCHMARK REALTY #1110399 Report a problem
    3/17/2011Price change$169,000-6.1%$80/sqft
    Source: RE/MAX BENCHMARK REALTY #1110399 Report a problem
    3/4/2011Price change$180,000+2.9%$86/sqft
    Source: RE/MAX BENCHMARK REALTY #1110399 Report a problem
    2/26/2011Price change$175,000-2.8%$83/sqft
    Source: REMAX BENCHMARK REALTY #1110399 Report a problem
    1/16/2011Listed for sale$180,000-47.1%$86/sqft
    Source: RealBird #1110399 Report a problem
    12/20/2006Sold$340,000$162/sqft
    Source: Public Record Report a problem

    Public tax history

    YearProperty taxesTax assessment
    2026$2,882 +8%$131,021 -0.4%
    2025$2,669 +8%$131,552 +3.2%
    2024$2,472 +8%$127,477 +11%
    2023$2,289 +8%$114,845 +8.6%
    2022$2,119 +7.7%$105,781 +0.8%
    2021$1,967 +10.3%$104,910 +9.7%
    2020$1,784 +29.5%$95,656 +21.4%
    2019$1,378 -15.9%$78,822 -12.1%
    2018$1,639 $89,622 +2.4%
    2017$1,639 $87,533 +24.4%
    2016$1,639 +0.2%$70,368 +32.5%
    2015$1,635 +3%$53,114 +13.1%
    2014$1,587 $46,977
    2013-- $46,977 -1.3%
    2012-- $47,600 -24.3%
    2011-- $62,892 +3.6%
    2010-- $60,704 -25.4%
    2009-- $81,332
    2008-- $81,332 -30.8%
    2007-- $117,455

    Find assessor info on the county website

    Neighborhood: Tule Springs

    Nearby schools

    GreatSchools rating
    Schools provided by the listing agent
    • Elementary: O' Roarke, Thomas,O' Roarke, Thomas
    • Middle: Cadwallader Ralph
    • High: Arbor View

    Source: LVR. This data may not be complete. We recommend contacting the local school district to confirm school assignments for this home.

    Get a cash offer in 3 minutes
    Find out how much your home could sell for in as little as 3 minutes with a no-obligation cash offer.
    Estimated market value
    $515,500
    Get a cash offer in 3 minutes
    Find out how much your home could sell for in as little as 3 minutes with a no-obligation cash offer.
    Estimated market value
    $515,500