Welcome to this great home in the highly desired Hamptons community on Hampton Creek Golf Course. This home is move-in ready and waiting for its new residents. It's the first time one of these homes has been available for purchase. Step inside to very high ceilings, tiled and LVP floors, granite counter tops, one level living with bonus room upstairs just to describe a few details. Home overlooks the #1 tee box at Hampton Creek golf course.
Sold for $425,000
$425,000
8121 Double Eagle Ct Unit 65, Ooltewah, TN 37363
3beds
1,852sqft
Single Family Residence
Built in 2017
6,969 Square Feet Lot
$433,600 Zestimate®
$229/sqft
$2,293 Estimated rent
Home value
$433,600
$412,000 - $455,000
$2,293/mo
Zestimate® history
Owner options
List your home for rent
$2,293/mo
Rent Zestimate®
Find your next renter with Zillow Rental Manager. Plus, with online applications, you can quickly screen prospective tenants – for free.
$2,293/mo
Rent Zestimate®
Refinance and save
$2,527/mo
Est. payment
Refinancing to a lower rate could help reduce your monthly payments and save thousands over the life of the loan.
$2,527/mo
Est. payment
Explore your selling options
Work with a Zillow partner agent
Leverage their expertise and Zillow's premium Showcase listings to get your home seen by more buyers.
Get startedList with your own agent
Get your home in front of millions of buyers by listing it on Zillow.
Learn how to do itSell it yourself
Take full control of how buyers see your home on Zillow by listing For Sale by Owner (FSBO).
List your homeWhat's special
Zillow last checked:
Listing updated:
Listed by:
Becky Lockwood 423-443-7321,
Legacy Real Estate & Development/Residential, LLC
Bought with:
Heath Davis, 306810
Award Realty
Source: Greater Chattanooga Realtors,MLS#: 1392492
Facts & features
Interior
Bedrooms & bathrooms
- Bedrooms: 3
- Bathrooms: 2
- Full bathrooms: 2
Primary bedroom
- Level: First
Bedroom
- Level: First
Bedroom
- Level: First
Bathroom
- Description: Full Bathroom
- Level: First
Bathroom
- Description: Full Bathroom
- Level: First
Bonus room
- Level: First
Great room
- Level: First
Laundry
- Level: First
Other
- Description: Foyer: Level: First
Heating
- Central, Natural Gas
Cooling
- Central Air, Electric
Appliances
- Included: Disposal, Dishwasher, Electric Water Heater, Free-Standing Electric Range, Microwave, Refrigerator
- Laundry: Electric Dryer Hookup, Gas Dryer Hookup, Washer Hookup
Features
- Double Vanity, Entrance Foyer, Granite Counters, High Ceilings, Open Floorplan, Pantry, Primary Downstairs, Soaking Tub, Walk-In Closet(s), Separate Shower, Tub/shower Combo, Split Bedrooms
- Flooring: Carpet, Tile
- Windows: Vinyl Frames
- Basement: None
- Has fireplace: Yes
- Fireplace features: Gas Log, Great Room
Interior area
- Total structure area: 1,852
- Total interior livable area: 1,852 sqft
- Finished area above ground: 1,852
Property
Parking
- Total spaces: 2
- Parking features: Garage Door Opener
- Garage spaces: 2
Features
- Levels: One and One Half
- Patio & porch: Porch, Porch - Covered
Lot
- Size: 6,969 Square Feet
- Dimensions: 56.21 x 126.63
- Features: Level
Details
- Parcel number: 104i B 065
- Special conditions: Investor
Construction
Type & style
- Home type: SingleFamily
- Property subtype: Single Family Residence
Materials
- Brick
- Foundation: Slab
- Roof: Shingle
Condition
- New construction: No
- Year built: 2017
Utilities & green energy
- Utilities for property: Cable Available, Sewer Connected, Underground Utilities
Community & HOA
Community
- Features: Golf
- Security: Smoke Detector(s)
- Subdivision: Hampton Creek
HOA
- Has HOA: No
Location
- Region: Ooltewah
Financial & listing details
- Price per square foot: $229/sqft
- Annual tax amount: $1,869
- Date on market: 8/10/2024
- Listing terms: Lease Option
Price history
| Date | Event | Price |
|---|---|---|
| 10/9/2024 | Sold | $425,000$229/sqft |
Source: Greater Chattanooga Realtors #1392492 Report a problem | ||
| 9/7/2024 | Contingent | $425,000$229/sqft |
Source: Greater Chattanooga Realtors #1392492 Report a problem | ||
| 7/8/2024 | Price change | $425,000-5.6%$229/sqft |
Source: Greater Chattanooga Realtors #1392492 Report a problem | ||
| 6/22/2024 | Listed for sale | $450,000$243/sqft |
Source: Greater Chattanooga Realtors #1392492 Report a problem | ||
Public tax history
Tax history is unavailable.
Neighborhood: 37363
Nearby homes
- $425,000-- bd2 ba1.8k sqft8121 Double Eagle Ct, Ooltewah, TN 37363Sold
- $447,600-- bd2 ba1.8k sqft8125 Double Eagle Ct, Ooltewah, TN 37363Off Market

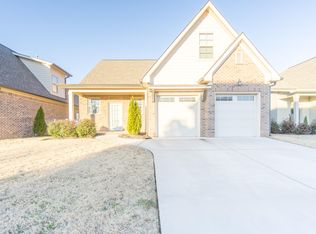
- $486,4004 bd2 ba2.1k sqft8129 Double Eagle Ct, Ooltewah, TN 37363Off Market
- $443,800-- bd3 ba2.7k sqft8102 Roy Ln, Ooltewah, TN 37363Off Market
- $450,300-- bd2 ba1.9k sqft8133 Double Eagle Ct, Ooltewah, TN 37363Off Market
- $444,9004 bd2 ba2k sqft8141 Double Eagle Ct, Ooltewah, TN 37363Off Market
- $319,200-- bd2 ba1.4k sqft8108 Roy Ln, Ooltewah, TN 37363Off Market
- $453,400-- bd2 ba2k sqft8145 Double Eagle Ct, Ooltewah, TN 37363Off Market
Nearby schools
GreatSchools rating
- 9/10Ooltewah Elementary SchoolGrades: PK-5Distance: 2 mi
- 7/10Hunter Middle SchoolGrades: 6-8Distance: 2.7 mi
- 5/10Ooltewah High SchoolGrades: 9-12Distance: 3.6 mi
Schools provided by the listing agent
- Elementary: Ooltewah Elementary
- Middle: Hunter Middle
- High: Ooltewah
Source: Greater Chattanooga Realtors. This data may not be complete. We recommend contacting the local school district to confirm school assignments for this home.
Get a cash offer in 3 minutes
Find out how much your home could sell for in as little as 3 minutes with a no-obligation cash offer.
Estimated market value
$433,600
Get a cash offer in 3 minutes
Find out how much your home could sell for in as little as 3 minutes with a no-obligation cash offer.
Estimated market value
$433,600
- Tennessee
- Hamilton County
- Ooltewah
- 37363
- 8121 Double Eagle Ct Unit 65
Nearby cities
Nearby zip codes
Other Ooltewah Topics
