Rare west-facing pond unit offering beautiful sunset views and an exceptional setting! Built in 2017, this beautifully maintained townhome features 3 bedrooms together on the upper level, 9-foot ceilings on main level, recessed lighting, and an open floor plan filled with natural sunlight. The spacious kitchen is perfect for entertaining with solid surface countertops, a large center island/breakfast bar, and abundant cabinetry. Relax in the inviting living room featuring a cozy gas fireplace. The unfinished lower level provides an excellent opportunity to build equity by creating additional finished living space. Step outside to scenic walking trails surrounding the large pond right out your back door. Conveniently located near Arbor Lakes, shopping, restaurants, Lifetime Fitness, parks, playgrounds, splash pad, ice skating loop and entertainment, this home offers the perfect combination of comfort, convenience, and location. Move-in ready and a must-see!
Pending
$424,900
8121 Evergreen Ln N, Maple Grove, MN 55369
3beds
1,774sqft
(TH) Side x Side
Built in 2017
1,742 Square Feet Lot
$-- Zestimate®
$240/sqft
$280/mo HOA
What's special
- 30 days |
- 360 |
- 12 |
Likely to sell faster than
Zillow last checked:
Listing updated:
Listed by:
Paul R Springer 612-203-7500,
Coldwell Banker Realty,
Delano F Young 612-275-7070
Source: NorthstarMLS as distributed by MLS GRID,MLS#: 7116160

Facts & features
Interior
Bedrooms & bathrooms
- Bedrooms: 3
- Bathrooms: 3
- Full bathrooms: 2
- 1/2 bathrooms: 1
Bedroom
- Level: Upper
- Area: 238.81 Square Feet
- Dimensions: 16.7x14.3
Bedroom 2
- Level: Upper
- Area: 147.9 Square Feet
- Dimensions: 14.5x10.2
Bedroom 3
- Level: Upper
- Area: 135 Square Feet
- Dimensions: 13.5x10
Deck
- Level: Main
- Area: 80 Square Feet
- Dimensions: 10x8
Dining room
- Level: Main
- Area: 185.44 Square Feet
- Dimensions: 15.2x12.2
Garage
- Level: Main
- Area: 406.6 Square Feet
- Dimensions: 21.4x19
Kitchen
- Level: Main
- Area: 145.92 Square Feet
- Dimensions: 15.2x9.6
Laundry
- Level: Upper
- Area: 37.5 Square Feet
- Dimensions: 7.5x5
Living room
- Level: Main
- Area: 215.93 Square Feet
- Dimensions: 15.1x14.3
Heating
- Forced Air, Fireplace(s)
Cooling
- Central Air
Appliances
- Included: Dishwasher, Disposal, Microwave, Range, Refrigerator, Stainless Steel Appliance(s)
- Laundry: Gas Dryer Hookup, Upper Level, Washer Hookup
Features
- Basement: Daylight,Drain Tiled,Storage Space,Sump Pump,Unfinished
- Number of fireplaces: 1
- Fireplace features: Gas, Living Room
Interior area
- Total structure area: 2,614
- Total interior livable area: 1,774 sqft
- Finished area above ground: 1,774
- Finished area below ground: 0
Property
Parking
- Total spaces: 2
- Parking features: Attached, Asphalt, Garage Door Opener
- Attached garage spaces: 2
- Has uncovered spaces: Yes
- Details: Garage Dimensions (21.4x19)
Accessibility
- Accessibility features: None
Features
- Levels: Two
- Stories: 2
- Patio & porch: Composite Decking, Deck
- Pool features: None
- Fencing: None
- Waterfront features: Pond
Lot
- Size: 1,742 Square Feet
- Dimensions: 25 x 74 x 25 x 74
- Features: Tree Coverage - Light
Details
- Foundation area: 780
- Parcel number: 2311922130077
- Zoning description: Residential-Single Family
Construction
Type & style
- Home type: Townhouse
- Property subtype: (TH) Side x Side
- Attached to another structure: Yes
Materials
- Frame
- Roof: Age Over 8 Years
Condition
- New construction: No
- Year built: 2017
Utilities & green energy
- Electric: Circuit Breakers
- Gas: Natural Gas
- Sewer: City Sewer/Connected
- Water: City Water/Connected
Community & HOA
Community
- Subdivision: Waters Edge At Central Park
HOA
- Has HOA: Yes
- Amenities included: In-Ground Sprinkler System
- Services included: Maintenance Structure, Hazard Insurance, Lawn Care, Maintenance Grounds, Professional Mgmt, Sanitation, Snow Removal
- HOA fee: $280 monthly
- HOA name: New Concepts
- HOA phone: 952-259-1203
Location
- Region: Maple Grove
Financial & listing details
- Price per square foot: $240/sqft
- Tax assessed value: $427,300
- Annual tax amount: $5,293
- Date on market: 7/27/2026
- Cumulative days on market: 26 days
- Road surface type: Paved
Estimated market value
Zestimate®
Not available
Estimated sales range
Not available
Rent Zestimate®
Not available
Price history
| Date | Event | Price |
|---|---|---|
| 8/9/2026 | Pending sale | $424,900$240/sqft |
Source: | ||
| 7/31/2026 | Listed for sale | $424,900+17.4%$240/sqft |
Source: | ||
| 7/27/2017 | Sold | $362,050$204/sqft |
Source: Public Record Report a problem | ||
Public tax history
| Year | Property taxes | Tax assessment |
|---|---|---|
| 2025 | $5,290 +4.1% | $427,300 -2.7% |
| 2024 | $5,083 +0.3% | $439,200 +1.5% |
| 2023 | $5,068 +11.9% | $432,900 -2.8% |
| 2022 | $4,530 +2.1% | $445,500 +18.7% |
| 2021 | $4,438 +1% | $375,400 +3.9% |
| 2020 | $4,396 -1% | $361,200 +5.2% |
| 2019 | $4,438 +1% | $343,300 +5.9% |
| 2018 | $4,396 +1244.5% | $324,200 +6017% |
| 2017 | $327 | $5,300 |
Find assessor info on the county website
Monthly payment
Est. payment
Payment breakdown
Explore the cost of this home by adjusting the details. Changes won't be saved.Climate risks
Neighborhood: 55369
Nearby schools
GreatSchools rating
- 5/10Rice Lake Elementary SchoolGrades: PK-5Distance: 1.5 mi
- 7/10Maple Grove Middle SchoolGrades: 6-8Distance: 1.6 mi
- 5/10Osseo Senior High SchoolGrades: 9-12Distance: 1.5 mi
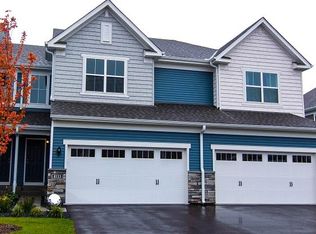
- $442,1004 bd3 ba2.4k sqft8133 Evergreen Ln N, Maple Grove, MN 55311Off Market
Save 
- $431,4003 bd3 ba1.7k sqft8115 Evergreen Ln N, Maple Grove, MN 55369Off Market
Save - $457,2004 bd4 ba2.4k sqft8107 Evergreen Ln N, Maple Grove, MN 55369Off Market
Save - $471,3004 bd4 ba1.7k sqft8145 Evergreen Ln N, Maple Grove, MN 55311Off Market
Save - $481,9004 bd4 ba2.4k sqft8101 Evergreen Ln N, Maple Grove, MN 55311Off Market
Save - $482,3004 bd4 ba1.7k sqft8153 Evergreen Ln N, Maple Grove, MN 55369Off Market
Save - $431,6003 bd3 ba1.7k sqft11585 81st Pl N, Maple Grove, MN 55311Off Market
Save - $269,400-- bd-- ba-- sqft11527 81st Pl N, Osseo, MN 55369Off Market
Save
A local agent can set up tours, give advice and negotiate with sellers.


