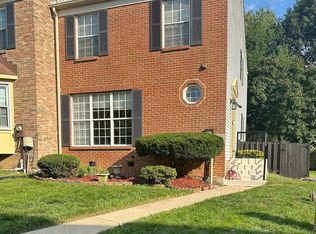
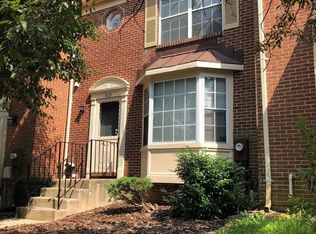
Discover the charm of this stunning Freshly painted 3-bedroom, 2.5-bathroom townhouse, offering a wealth of amenities for comfortable living. Step into a welcoming foyer that sets the tone for the home, leading to the expansive updated kitchen with a delightful bay window for a cozy eat-in experience. Added plus owners will replace refrigerator and dishwasher. Entertain guests seamlessly in the adjoining dining room, or unwind in the inviting living room featuring a fireplace and sliding door access to the deck, perfect for outdoor relaxation. Retreat to the spacious primary bedroom complete with a generous closet and en-suite primary bathroom. Upstairs features new carpet throughout, two additional bedrooms and a full hallway bathroom provide ample space for family or guests. On the lower level, discover a versatile recreation area with luxury vinyl , ideal for leisure activities or relaxation, alongside a convenient laundry room. The community offers an array of amenities, including a pool, field, and tot lot, ensuring entertainment and recreation for residents of all ages. Conveniently located near major stores, this townhouse combines comfort and convenience for modern living. Added plus Owners will replace Refrigerator and Dishwasher. Lease terms require a minimum two-year lease. There is no minimum income or credit score requirement; however, landlord will review the overall application package to ensure financial suitability. First month's rent and security deposit due prior to move-in.
Townhouse for rent
$2,600/mo
Fees may apply
8121 Fenwick Ct, Laurel, MD 20707
3beds
2,064sqft
Price may not include required fees and charges. Learn more|
Townhouse
Available now
No pets
Central air, electric
In unit laundry
Assigned parking
Electric, heat pump, fireplace
What's special
Generous closetConvenient laundry roomFull hallway bathroomWelcoming foyerFreshly paintedAdjoining dining roomExpansive updated kitchen
- 21 days |
- -- |
- -- |
Zillow last checked:
Listing updated:
Travel times

Let’s turn your rent into credit progress
Build credit history with every on-time payment and get credit for the payment you’re already making.
Facts & features
Interior
Bedrooms & bathrooms
- Bedrooms: 3
- Bathrooms: 3
- Full bathrooms: 2
- 1/2 bathrooms: 1
Heating
- Electric, Heat Pump, Fireplace
Cooling
- Central Air, Electric
Appliances
- Included: Dishwasher, Disposal, Dryer, Microwave, Refrigerator, Washer
- Laundry: In Unit, Lower Level
Features
- Dry Wall, Kitchen - Table Space
- Flooring: Carpet
- Has basement: Yes
- Has fireplace: Yes
Interior area
- Total interior livable area: 2,064 sqft
Property
Parking
- Parking features: Assigned, Parking Lot
Features
- Exterior features: Contact manager
- Pool features: Community
Details
- Parcel number: 101066034
Construction
Type & style
- Home type: Townhouse
- Architectural style: Colonial
- Property subtype: Townhouse
Materials
- Roof: Asphalt
Condition
- Year built: 1986
Building
Management
- Pets allowed: No
Community & HOA
Location
- Region: Laurel
Financial & listing details
- Lease term: Contact For Details
Price history
| Date | Event | Price |
|---|---|---|
| 6/16/2026 | Listed for rent | $2,600$1/sqft |
Source: Bright MLS #MDPG2204860 Report a problem | ||
| 5/4/2024 | Listing removed | -- |
Source: Zillow Rentals Report a problem | ||
| 4/24/2024 | Listed for rent | $2,600+44.4%$1/sqft |
Source: Zillow Rentals Report a problem | ||
| 1/13/2018 | Listing removed | $1,800$1/sqft |
Source: Exit Right Realty #1004163397 Report a problem | ||
| 11/18/2017 | Listed for rent | $1,800$1/sqft |
Source: Exit Right Realty #1004163397 Report a problem | ||
| 7/1/2014 | Listing removed | $1,800$1/sqft |
Source: EXIT Right Realty #PG8356934 Report a problem | ||
| 6/14/2014 | Listed for rent | $1,800$1/sqft |
Source: EXIT Right Realty #PG8356934 Report a problem | ||
| 5/18/2011 | Sold | $135,000-6.9%$65/sqft |
Source: Public Record Report a problem | ||
| 10/16/2010 | Listing removed | $145,000$70/sqft |
Source: Taylor Properties #PG7329168 Report a problem | ||
| 9/4/2010 | Listed for sale | $145,000$70/sqft |
Source: Taylor Properties #PG7329168 Report a problem | ||
| 7/29/2010 | Listing removed | $145,000$70/sqft |
Source: Taylor Properties #PG7329168 Report a problem | ||
| 7/9/2010 | Listed for sale | $145,000$70/sqft |
Source: Taylor Properties #PG7329168 Report a problem | ||
| 5/20/2010 | Listing removed | $145,000$70/sqft |
Source: Taylor Properties #PG7329168 Report a problem | ||
| 5/8/2010 | Listed for sale | $145,000-52.6%$70/sqft |
Source: Taylor Properties #PG7329168 Report a problem | ||
| 11/22/2005 | Sold | $306,000$148/sqft |
Source: Public Record Report a problem | ||
Neighborhood: 20707
Nearby schools
GreatSchools rating
- 4/10Scotchtown Hills Elementary SchoolGrades: PK-5Distance: 1.1 mi
- 3/10Dwight D. Eisenhower Middle SchoolGrades: 6-8Distance: 1.3 mi
- 2/10Laurel High SchoolGrades: 9-12Distance: 0.2 mi
Nearby cities
Nearby zip codes
Nearby rental buildings
- Crestleigh Apartments
- 709 Park Ave
- Elms Watershed
- Deerfield Run & Village Square North Apartments
- The Current at Watershed
- The Vine
- Briarwood Place Apartment Homes
- Laurel 24
- Riverview Apartments
- 335 Talbott
- Enclave at Emerson
- Steward Tower Apartments
- The Views at Laurel Lakes
- Elms at the Refuge
- The Willows at Victoria Falls- Ages 55+
- Country Meadows Apartments
- Fox Rest Apartment Homes
- 304 8th St.
- Villages at Montpelier Apartment Homes
- Aventura at Contee Crossing