This well-maintained 2-bedroom, 2-bath condo offers 1,703 square feet of one-level living in a highly sought-after east side community. Thoughtfully designed with accessibility in mind, this spacious home features a sunroom, open-concept kitchen, dining, and great room with vaulted ceilings, a tiled gas-log fireplace, and an abundance of natural light. The eat-in kitchen flows effortlessly into the dining and living areas—perfect for entertaining. The generous primary suite features a trey ceiling and offers plenty of space for a sitting area—an ideal spot to unwind or read. The oversized laundry room adds everyday convenience. Step outside to enjoy the extra-large patio or retreat to the attached 2.5-car garage with built-in cabinetry, overhead storage racks, and a ceiling fan. The home is also generator-ready for added peace of mind. Located in The Villas of River Park, This unit offers low-maintenance living with an HOA that covers exterior maintenance and insurance, lawn care, snow removal, and access to fantastic amenities including a clubhouse, fitness center, and in-ground pool—all professionally managed. Conveniently located near major roads, shopping, and hospitals, this home has been pre-inspected and is move-in ready! If you're seeking easy, east side living with comfort and convenience, this is the one.
Closed
$215,000
8121 Gate Way Dr, Evansville, IN 47715
2beds
1,703sqft
Condominium
Built in 1998
-- sqft lot
$220,300 Zestimate®
$--/sqft
$1,823 Estimated rent
Home value
$220,300
$198,000 - $247,000
$1,823/mo
Zestimate® history
Owner options
List your home for rent
$1,823/mo
Rent Zestimate®
Find your next renter with Zillow Rental Manager. Plus, with online applications, you can quickly screen prospective tenants – for free.
$1,823/mo
Rent Zestimate®
Refinance and save
$1,667/mo
Est. payment
Refinancing to a lower rate could help reduce your monthly payments and save thousands over the life of the loan.
$1,667/mo
Est. payment
Explore your selling options
Work with a Zillow partner agent
Leverage their expertise and Zillow's premium Showcase listings to get your home seen by more buyers.
Get startedList with your own agent
Get your home in front of millions of buyers by listing it on Zillow.
Learn how to do itSell it yourself
Take full control of how buyers see your home on Zillow by listing For Sale by Owner (FSBO).
List your homeWhat's special
Tiled gas-log fireplaceExtra-large patioGenerous primary suiteAbundance of natural lightVaulted ceilingsCeiling fanOverhead storage racks
Zillow last checked:
Listing updated:
Listed by:
Cyndi B Byrley Office:812-858-2400,
ERA FIRST ADVANTAGE REALTY, INC
Bought with:
Robin H Royster, RB14023229
RE/MAX REVOLUTION
Source: IRMLS,MLS#: 202527034
Facts & features
Interior
Bedrooms & bathrooms
- Bedrooms: 2
- Bathrooms: 2
- Full bathrooms: 2
- Main level bedrooms: 2
Bedroom 1
- Level: Main
Bedroom 2
- Level: Main
Dining room
- Level: Main
- Area: 100
- Dimensions: 10 x 10
Kitchen
- Level: Main
- Area: 90
- Dimensions: 10 x 9
Living room
- Level: Main
- Area: 360
- Dimensions: 18 x 20
Heating
- Natural Gas
Cooling
- Central Air
Appliances
- Included: Dishwasher, Microwave, Refrigerator, Washer, Dryer-Electric, Electric Range
Features
- Flooring: Carpet, Tile
- Has basement: No
- Number of fireplaces: 1
- Fireplace features: Living Room
Interior area
- Total structure area: 1,703
- Total interior livable area: 1,703 sqft
- Finished area above ground: 1,703
- Finished area below ground: 0
Property
Parking
- Total spaces: 2.5
- Parking features: Attached, Concrete
- Attached garage spaces: 2.5
- Has uncovered spaces: Yes
Features
- Levels: One
- Stories: 1
- Pool features: Association
Lot
- Features: Corner Lot, Cul-De-Sac, Other, City/Town/Suburb
Details
- Parcel number: 820731016104.081027
Construction
Type & style
- Home type: Condo
- Property subtype: Condominium
Materials
- Brick
- Foundation: Slab
Condition
- New construction: No
- Year built: 1998
Utilities & green energy
- Gas: CenterPoint Energy
- Sewer: None
- Water: Public
Community & HOA
Community
- Subdivision: River Park Villas
HOA
- Has HOA: Yes
- HOA fee: $295 monthly
Location
- Region: Evansville
Financial & listing details
- Tax assessed value: $218,300
- Annual tax amount: $2,468
- Date on market: 7/11/2025
- Listing terms: Cash,Conventional
Price history
| Date | Event | Price |
|---|---|---|
| 7/29/2025 | Sold | $215,000-6.1% |
Source:  IRMLS #202527034 Report a problem IRMLS #202527034 Report a problem | ||
| 7/16/2025 | Pending sale | $229,000 |
Source: IRMLS #202527034 Report a problem | ||
| 7/11/2025 | Listed for sale | $229,000-3.8% |
Source: IRMLS #202527034 Report a problem | ||
| 11/19/2024 | Sold | $238,000-1.9% |
Source: IRMLS #202437625 Report a problem | ||
| 10/30/2024 | Pending sale | $242,500 |
Source: IRMLS #202437625 Report a problem | ||
| 9/30/2024 | Listed for sale | $242,500 |
Source: IRMLS #202437625 Report a problem | ||
| 9/30/2024 | Pending sale | $242,500 |
Source: IRMLS #202437625 Report a problem | ||
| 9/28/2024 | Listed for sale | $242,500+41% |
Source: IRMLS #202437625 Report a problem | ||
| 11/5/2019 | Sold | $172,000-1.7%$101/sqft |
Source: Agent Provided Report a problem | ||
| 9/17/2019 | Price change | $175,000-1.4%$103/sqft |
Source: ERA FIRST ADVANTAGE REALTY, INC #201940909 Report a problem | ||
| 8/26/2019 | Listed for sale | $177,400$104/sqft |
Source: Owner Report a problem | ||
Public tax history
| Year | Property taxes | Tax assessment |
|---|---|---|
| 2025 | $2,351 -5.9% | $227,100 +4% |
| 2024 | $2,498 +14.3% | $218,300 -3.6% |
| 2023 | $2,185 +16.6% | $226,500 +13.5% |
| 2022 | $1,875 +2.2% | $199,500 +18.3% |
| 2021 | $1,834 +11.3% | $168,700 |
| 2020 | $1,647 -2.5% | $168,700 +16.4% |
| 2019 | $1,689 -31.6% | $144,900 -2.2% |
| 2018 | $2,470 +66% | $148,200 +0.5% |
| 2017 | $1,488 | $147,400 +12.8% |
| 2016 | $1,488 +2.1% | $130,700 +2.8% |
| 2014 | $1,458 +0.8% | $127,200 -4.1% |
| 2013 | $1,446 -1.9% | $132,600 -0.2% |
| 2012 | $1,474 -1.8% | $132,900 -5.1% |
| 2011 | $1,502 -13.7% | $140,100 -15% |
| 2010 | $1,739 +1.4% | $164,900 |
| 2009 | $1,715 | $164,900 |
Find assessor info on the county website
Neighborhood: 47715
Nearby homes
- $261,7002 bd2 ba1.7k sqft8125 Gate Way Dr, Evansville, IN 47715Off Market
- $265,7003 bd2 ba1.7k sqft8123 Gate Way Dr, Evansville, IN 47715Off Market
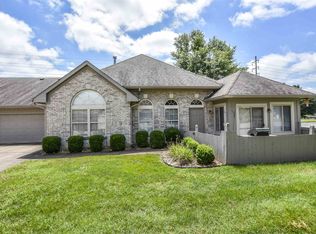
- $255,2002 bd2 ba1.7k sqft8127 Gate Way Dr, Evansville, IN 47715Off Market
- $245,8002 bd2 ba1.5k sqft8115 Gate Way Dr, Evansville, IN 47715Off Market
- $221,0002 bd2 ba1.1k sqft8117 Gate Way Dr, Evansville, IN 47715Sold
- $205,0002 bd2 ba1.1k sqft8111 Gate Way Dr, Evansville, IN 47715Sold
- $252,2004 bd2 ba1.5k sqft8113 Gate Way Dr, Evansville, IN 47715Off Market
- $256,0002 bd2 ba1.5k sqft8124 Gate Way Dr, Evansville, IN 47715Off Market
Nearby schools
GreatSchools rating
- 3/10Hebron Elementary SchoolGrades: PK-5Distance: 2.5 mi
- 7/10Plaza Park International Prep AcademyGrades: 6-8Distance: 1.1 mi
- 7/10William Henry Harrison High SchoolGrades: 9-12Distance: 2.2 mi
Schools provided by the listing agent
- Elementary: Hebron
- Middle: Plaza Park
- High: William Henry Harrison
- District: Evansville-Vanderburgh School Corp.
Source: IRMLS. This data may not be complete. We recommend contacting the local school district to confirm school assignments for this home.


Get pre-qualified for a loan
At Zillow Home Loans, we can pre-qualify you in as little as 5 minutes with no impact to your credit score.An equal housing lender. NMLS #10287.
Sell for more on Zillow
Get a Zillow Showcase℠ listing at no additional cost and you could sell for .
$220,300
2% more
+$4,406
With Zillow Showcase(estimated)
$224,706
- Indiana
- Vanderburgh County
- Evansville
- 47715
- 8121 Gate Way Dr
Nearby cities
Nearby neighborhoods
Nearby zip codes
Other Evansville Topics
