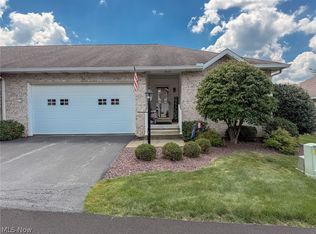
This is THE one! A rare opportunity to live in The Laurels community in a beautiful low-maintenance villa with 2 bedrooms and 3 full baths. This home has it all (2 car attached garage, brand new deck, gorgeous upgraded kitchen, main floor laundry, additional finished living and entertaining spaces in the basement, organized storage spaces, heated garage, and SO much more)...and, best of all, it is move-in ready!
The home, situated in a park like community setting, has new a HVAC system, new reverse osmosis water system, new windows, gas fireplace, includes all appliances and is just waiting for your personal touches!
Schedule your showing today!
Active
$319,000
8121 Hitchcock Rd Unit 9, Youngstown, OH 44512
2beds
1,843sqft
Condominium
Built in 2001
-- sqft lot
$-- Zestimate®
$173/sqft
$250/mo HOA
What's special
Gas fireplaceHeated garageMain floor laundryGorgeous upgraded kitchenBrand new deckOrganized storage spacesIncludes all appliances
- 10 days |
- 784 |
- 37 |
Zillow last checked:
Listing updated:
Listed by:
Casey Macioge 312-339-7488 Casey.Macioge@BrokersSold.com,
Brokers Realty Group
Source: MLS Now,MLS#: 5234510 Originating MLS: Youngstown Columbiana Association of REALTORS
Originating MLS: Youngstown Columbiana Association of REALTORSFacts & features
Interior
Bedrooms & bathrooms
- Bedrooms: 2
- Bathrooms: 3
- Full bathrooms: 3
- Main level bathrooms: 2
- Main level bedrooms: 2
Primary bedroom
- Description: Flooring: Hardwood
- Level: First
- Dimensions: 12.11 x 13.7
Bedroom
- Description: Flooring: Hardwood
- Level: First
- Dimensions: 11.2 x 11.3
Primary bathroom
- Description: Flooring: Ceramic Tile
- Level: First
- Dimensions: 12.7 x 10.1
Bathroom
- Description: Flooring: Ceramic Tile,Laminate
- Level: Basement
- Dimensions: 5.5 x 10.2
Bathroom
- Description: Flooring: Ceramic Tile
- Level: First
- Dimensions: 7.7 x 4.1
Bonus room
- Description: Flooring: Laminate
- Level: Basement
- Dimensions: 11.7 x 10.5
Dining room
- Description: Flooring: Hardwood
- Level: First
- Dimensions: 11.5 x 9.2
Entry foyer
- Description: Flooring: Ceramic Tile
- Level: First
- Dimensions: 6.9 x 10.11
Kitchen
- Description: Flooring: Ceramic Tile
- Level: First
- Dimensions: 13.1 x 10.11
Laundry
- Description: Flooring: Ceramic Tile
- Level: First
- Dimensions: 7.4 x 8.4
Living room
- Description: Flooring: Hardwood
- Level: First
- Dimensions: 31.3 x 13.1
Other
- Description: Flooring: Laminate
- Level: Basement
- Dimensions: 11.9 x 13.1
Recreation
- Description: Flooring: Concrete
- Level: Basement
- Dimensions: 18.7 x 14.7
Heating
- Forced Air, Fireplace(s), Gas
Cooling
- Central Air
Appliances
- Laundry: Main Level, In Unit
Features
- Breakfast Bar, Ceiling Fan(s), Granite Counters, Recessed Lighting, Storage, Soaking Tub, Walk-In Closet(s)
- Windows: Aluminum Frames, Bay Window(s)
- Basement: Full,Finished
- Number of fireplaces: 1
- Fireplace features: Glass Doors, Gas Log, Gas
Interior area
- Total structure area: 1,843
- Total interior livable area: 1,843 sqft
- Finished area above ground: 1,443
- Finished area below ground: 400
Video & virtual tour
Property
Parking
- Total spaces: 2
- Parking features: Attached, Garage
- Attached garage spaces: 2
Features
- Levels: One
- Stories: 1
- Patio & porch: Deck
- Pool features: None
Lot
- Size: 2,169 Square Feet
Details
- Parcel number: 290990049.140
- Special conditions: Standard
Construction
Type & style
- Home type: Condo
- Architectural style: Ranch
- Property subtype: Condominium
Materials
- Brick, Vinyl Siding
- Roof: Asphalt,Fiberglass
Condition
- Year built: 2001
Utilities & green energy
- Sewer: Public Sewer
- Water: Public
Community & HOA
Community
- Subdivision: Laurels Condos
HOA
- Has HOA: Yes
- Services included: Insurance, Maintenance Grounds, Maintenance Structure, Snow Removal, Trash
- HOA fee: $250 monthly
- HOA name: The Laurels
Location
- Region: Youngstown
Financial & listing details
- Price per square foot: $173/sqft
- Tax assessed value: $219,400
- Annual tax amount: $3,775
- Date on market: 8/11/2026
Estimated market value
Not available
Estimated sales range
Not available
Not available
Price history
| Date | Event | Price |
|---|---|---|
| 8/12/2026 | Listed for sale | $319,000$173/sqft |
Source:  MLS Now #5234510 Report a problem MLS Now #5234510 Report a problem | ||
| 8/12/2026 | Pending sale | $319,000$173/sqft |
Source: MLS Now #5234510 Report a problem | ||
| 8/11/2026 | Listed for sale | $319,000+11.9%$173/sqft |
Source: MLS Now #5234510 Report a problem | ||
| 7/26/2022 | Sold | $285,000+0.9%$155/sqft |
Source: MLS Now #4385306 Report a problem | ||
| 6/28/2022 | Pending sale | $282,500$153/sqft |
Source: MLS Now #4385306 Report a problem | ||
| 6/23/2022 | Listed for sale | $282,500$153/sqft |
Source: MLS Now #4385306 Report a problem | ||
| 4/4/2022 | Listing removed | -- |
Source: MLS Now #4354911 Report a problem | ||
| 3/11/2022 | Listed for sale | $282,500+66.2%$153/sqft |
Source: MLS Now #4354911 Report a problem | ||
| 3/8/2019 | Sold | $170,000-2.8%$92/sqft |
Source: MLS Now #4060204 Report a problem | ||
| 2/7/2019 | Pending sale | $174,900$95/sqft |
Source: Mayo & Associates, Inc. #4060204 Report a problem | ||
| 12/28/2018 | Listed for sale | $174,900+2.6%$95/sqft |
Source: Mayo & Associates, Inc. #4060204 Report a problem | ||
| 9/14/2001 | Sold | $170,500$93/sqft |
Source: Public Record Report a problem | ||
Public tax history
| Year | Property taxes | Tax assessment |
|---|---|---|
| 2025 | $3,775 -2.3% | $76,790 |
| 2024 | $3,863 +1.4% | $76,790 |
| 2023 | $3,811 +18.2% | $76,790 +31.5% |
| 2022 | $3,224 -0.1% | $58,400 |
| 2021 | $3,226 -0.5% | $58,400 |
| 2020 | $3,243 +5.2% | $58,400 +13.3% |
| 2019 | $3,083 +0.8% | $51,550 |
| 2018 | $3,060 +13% | $51,550 |
| 2017 | $2,709 +2.7% | $51,550 +3.1% |
| 2016 | $2,637 +2% | $50,010 |
| 2015 | $2,585 -0.3% | $50,010 |
| 2014 | $2,592 +1.3% | $50,010 |
| 2013 | $2,559 +0.9% | $50,010 |
| 2012 | $2,536 +5.9% | $50,010 |
| 2011 | $2,395 +7.9% | $50,010 -4.4% |
| 2010 | $2,220 +3.9% | $52,290 |
| 2009 | $2,136 +4% | $52,290 |
| 2008 | $2,053 -16.5% | $52,290 |
| 2007 | $2,458 -0.2% | $52,290 |
| 2006 | $2,461 -14% | $52,290 -9.5% |
| 2005 | $2,861 -42% | $57,750 |
| 2003 | $4,935 +7.3% | -- |
| 2002 | $4,597 | -- |
| 2001 | -- | -- |
Find assessor info on the county website
Monthly payment
Est. payment
Payment breakdown
Explore the cost of this home by adjusting the details. Changes won't be saved.Climate risks
Neighborhood: 44512
Nearby schools
GreatSchools rating
- 8/10Stadium Drive Elementary SchoolGrades: K-3Distance: 1.2 mi
- 8/10Boardman Glenwood Middle SchoolGrades: 7-8Distance: 0.9 mi
- 7/10Boardman High SchoolGrades: 9-12Distance: 0.9 mi
Schools provided by the listing agent
- District: Boardman LSD - 5002
Source: MLS Now. This data may not be complete. We recommend contacting the local school district to confirm school assignments for this home.
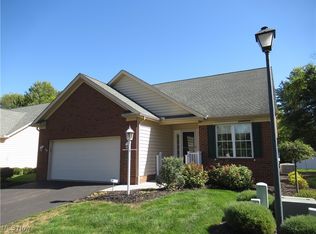
- $295,0002 bd3 ba1.6k sqft8121 Hitchcock Rd UNIT 10, Boardman, OH 44512Sold
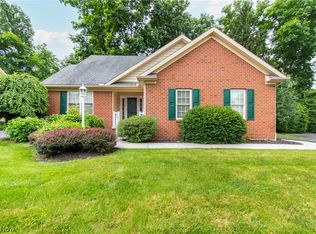
- $316,0002 bd2 ba1.6k sqft8121 Hitchcock Rd UNIT 15, Boardman, OH 44512Sold
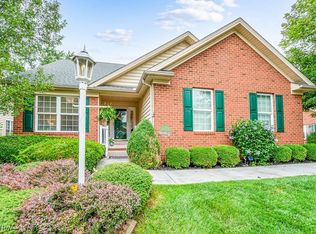
- $347,9002 bd3 ba2.7k sqft8121 Hitchcock Rd UNIT 7, Boardman, OH 44512Sold
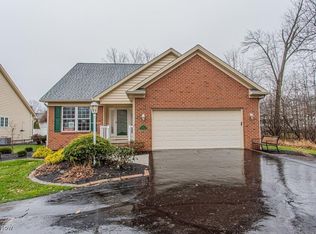
- $300,0002 bd4 ba2.1k sqft8121 Hitchcock Rd UNIT 11, Boardman, OH 44512Sold
- $261,5002 bd2 ba1.4k sqft8121 Hitchcock Rd UNIT 1, Boardman, OH 44512Sold
- $244,4002 bd2 ba1.4k sqft8121 Hitchcock Rd UNIT 2, Youngstown, OH 44512Off Market
- $343,0003 bd3 ba1.9k sqft8121 Hitchcock Rd UNIT 13, Youngstown, OH 44512Off Market
- $254,6002 bd2 ba1.4k sqft8121 Hitchcock Rd UNIT 3, Boardman, OH 44512Off Market
A local agent can set up tours, give advice and negotiate with sellers.
A local lender can help you make sure your offer is ready when you are.
Similar homes
- $275,0002 bd2 ba1.7k sqft843 Cedar Way, Youngstown, OH 44512For Sale
 MLS ID #5234674, Wendy Perez, EXP Realty, LLC.. MLS Now
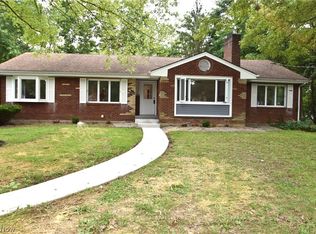
 - $249,9002 bd2 ba1.5k sqft177 Mathews Rd, Youngstown, OH 44512For Sale
 MLS ID #5233149, A.J. Allen, Century 21 Lakeside Realty. MLS Now
 - $249,0003 bd2 ba1.8k sqft5347 Old Oxford Ln, Youngstown, OH 44512For Sale
 MLS ID #5228962, Christina Pascarella, Russell Real Estate Services. MLS Now
 - $249,5003 bd2 ba1.8k sqft7436 Sugartree Dr, Youngstown, OH 44512For Sale
 MLS ID #5231605, Holly Ritchie, Keller Williams Chervenic Rlty. MLS Now
 - $317,0003 bd3 ba1.9k sqft541 Stoneybrook Ln, Canfield, OH 44406For SaleMLS ID #5236556, Mary J Sims, Brokers Realty Group. MLS Now
- $299,9002 bd2 ba1.5k sqft504 Timberline Dr #504, Columbiana, OH 44408For SaleMLS ID #5232739, Karen L Ament, Burgan Real Estate. MLS Now
- $309,9004 bd2 ba1.9k sqft5026 Lockwood Blvd, Youngstown, OH 44511For SaleMLS ID #5218384, Angela N Javorsky, CENTURY 21 Lakeside Realty. MLS Now
- $260,0004 bd2 ba1.4k sqft482 Ewing Rd, Youngstown, OH 44512For SaleMLS ID #5231491, Amanda R Hamilton, CENTURY 21 Lakeside Realty. MLS Now
- $279,9002 bd3 ba1.4k sqft7007 Clingan Rd Unit 48, Poland, OH 44514For SaleMLS ID #5235949, Theresa Robin, Kelly Warren and Associates RE Solutions. MLS Now
- $239,9003 bd2 ba1.6k sqft624 Angiline Dr, Youngstown, OH 44512For SaleMLS ID #5209641, Giovanna Neapolitan, More Options Realty, LLC. MLS Now
- $365,0003 bd3 ba1.5k sqft5625 Tippecanoe Rd, Canfield, OH 44406For SaleMLS ID #5234997, Anthony Marchionda, Burgan Real Estate. MLS Now
- $300,0003 bd3 ba2.2k sqft2387 Country Ln, Poland, OH 44514For SaleMLS ID #5234993, Michael Squibbs, Brokers Realty Group. MLS Now
- $289,0002 bd3 ba1.9k sqft25 Fieldstone, Youngstown, OH 44514For SaleMLS ID #5222960, Jennifer Kopp, Ryno Realty LLC. MLS Now
- $169,9002 bd3 ba1.3k sqft1283 Red Tail Hawk Ct Unit 3, Youngstown, OH 44512For SaleMLS ID #5231211, Daniel J Alvarez, Brokers Realty Group. MLS Now
- $365,0002 bd4 ba2.2k sqft40 The Ledges Unit 1C, Youngstown, OH 44514For SaleMLS ID #5232561, Jennifer Kopp, Ryno Realty LLC. MLS Now
- $275,0004 bd2 ba2.2k sqft934 Larkridge Ave, Youngstown, OH 44512For SaleMLS ID #5215889, Jeri M Cameron, Berkshire Hathaway HomeServices Stouffer Realty. MLS Now
- $214,9002 bd2 ba1.5k sqft193 Mathews Rd, Youngstown, OH 44512For SaleMLS ID #5206591, William J Liptak, More Options Realty, LLC. MLS Now
- $165,0003 bd3 ba1.3k sqft1323 Red Tail Hawk Ct Unit 4, Boardman, OH 44512For SaleMLS ID #5211665, Holly Ritchie, Keller Williams Chervenic Rlty. MLS Now
- $289,9003 bd2 ba1.5k sqft3045 Paradise Ave, Canfield, OH 44406For SaleMLS ID #5231574, Gretchen Merritt, Brokers Realty Group. MLS Now
- $290,0002 bd3 ba1.5k sqft22 Fieldstone, Youngstown, OH 44514For SaleMLS ID #5209313, Karen L Ament, Burgan Real Estate. MLS Now
