Skip main navigation
Closed
  • $1,825,000

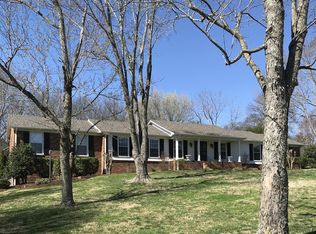
    8121 Maryland Ln, Brentwood, TN 37027

    5beds
    4,394sqft
    Single Family Residence, Residential
    Built in 1976
    1.06 Acres Lot
    $1,917,700 Zestimate®
    $415/sqft
    $6,153 Estimated rent

    Home value

    $1,917,700

    $1.75M - $2.13M

    $6,153/mo

    Zestimate® history
    Loading
    Loading...

    Owner options

    List your home for rent

    $6,153/mo

    Rent Zestimate®

    Find your next renter with Zillow Rental Manager. Plus, with online applications, you can quickly screen prospective tenants – for free.

    Learn more

    $6,153/mo

    Rent Zestimate®

    Refinance and save

    $8,248/mo

    Est. payment

    Refinancing to a lower rate could help reduce your monthly payments and save thousands over the life of the loan.

    See today's rates

    $8,248/mo

    Est. payment

    Explore your selling options

    Work with a Zillow partner agent

    Leverage their expertise and Zillow's premium Showcase listings to get your home seen by more buyers.

    Get started

    List with your own agent

    Get your home in front of millions of buyers by listing it on Zillow.

    Learn how to do it

    Sell it yourself

    Take full control of how buyers see your home on Zillow by listing For Sale by Owner (FSBO).

    List your home

    What's special

    Two-car garageBeautifully renovated modern homeMain-level primary suiteOpen-concept designGourmet kitchenFive bedroomsFlex room
    Option for INTEREST ONLY OWNER FINANCING at 5% for up to 5 years with credit approval and acceptable contract. Discover this beautifully renovated modern home in Brentwood, TN. Filled with natural light, the open-concept design features a gourmet kitchen leading to a vaulted living room and an expansive deck overlooking the pool. The main-level primary suite includes a spa bath and deck access. With five bedrooms, an office, a recreation room with a wet bar, a flex room, and a two-car garage, this home offers ample space. Situated on a 1-acre lot, the property is close to I65, Cool Springs Galleria, Publix, retail, and restaurants. To the studs remodel: new windows, roof, HVAC systems, electrical, plumbing, and more. Zoned for Brentwood’s top-ranked schools.

    Zillow last checked:

    Listing updated:

    Listed by:

    Alice Charron 615-714-6121,

    Keller Williams Realty

    Bought with:

    Jamie Van Zandt, 327722

    Compass RE

    Source: RealTracs MLS as distributed by MLS GRID,MLS#: 2704278MLS Logo

    Facts & features

    Interior

    Bedrooms & bathrooms
    • Bedrooms: 5
    • Bathrooms: 3
    • Full bathrooms: 3
    • Main level bedrooms: 4
    Bedroom 1
    • Features: Suite
    • Level: Suite
    • Area: 234 Square Feet
    • Dimensions: 18x13
    Bedroom 2
    • Area: 156 Square Feet
    • Dimensions: 13x12
    Bedroom 3
    • Area: 156 Square Feet
    • Dimensions: 13x12
    Bedroom 4
    • Features: Bath
    • Level: Bath
    • Area: 204 Square Feet
    • Dimensions: 12x17
    Bonus room
    • Features: Basement Level
    • Level: Basement Level
    • Area: 625 Square Feet
    • Dimensions: 25x25
    Dining room
    • Features: Formal
    • Level: Formal
    • Area: 208 Square Feet
    • Dimensions: 16x13
    Kitchen
    • Features: Eat-in Kitchen
    • Level: Eat-in Kitchen
    • Area: 252 Square Feet
    • Dimensions: 12x21
    Living room
    • Area: 300 Square Feet
    • Dimensions: 20x15
    Heating
    • Central, Natural Gas
    Cooling
    • Central Air, Electric
    Appliances
    • Included: Dishwasher, Disposal, Dryer, Microwave, Refrigerator, Washer, Double Oven, Electric Oven, Gas Range
    Features
    • Ceiling Fan(s), Walk-In Closet(s)
    • Flooring: Carpet, Wood, Tile
    • Basement: Finished
    • Number of fireplaces: 1
    • Fireplace features: Gas, Living Room
    Interior area
    • Total structure area: 4,394
    • Total interior livable area: 4,394 sqft
    • Finished area above ground: 2,460
    • Finished area below ground: 1,934

    Property

    Parking
    • Total spaces: 2
    • Parking features: Garage Faces Rear
    • Attached garage spaces: 2
    Features
    • Levels: Two
    • Stories: 2
    • Patio & porch: Patio, Covered, Porch, Deck
    • Has private pool: Yes
    • Pool features: In Ground
    • Fencing: Back Yard
    Lot
    • Size: 1.06 Acres
    • Dimensions: 228 x 274
    • Features: Level
    Details
    • Parcel number: 094054A A 02100 00015054A
    • Special conditions: Standard

    Construction

    Type & style
    • Home type: SingleFamily
    • Architectural style: Contemporary
    • Property subtype: Single Family Residence, Residential
    Materials
    • Fiber Cement, Brick
    • Roof: Asphalt
    Condition
    • New construction: No
    • Year built: 1976

    Utilities & green energy

    • Sewer: Public Sewer
    • Water: Public
    • Utilities for property: Electricity Available, Water Available

    Community & HOA

    Community
    • Subdivision: Brenthaven Sec 7
    HOA
    • Has HOA: No
    Location
    • Region: Brentwood

    Financial & listing details

    • Price per square foot: $415/sqft
    • Tax assessed value: $1,533,000
    • Annual tax amount: $3,748
    • Date on market: 9/16/2024
    • Electric utility on property: Yes

    Price history

    DateEventPrice
    11/13/2024Sold$1,825,000-2.9%$415/sqft
    Source: RealTracs MLS as distributed by MLS GRID #2704278 Report a problem
    10/12/2024Contingent$1,879,900$428/sqft
    Source: RealTracs MLS as distributed by MLS GRID #2704278 Report a problem
    9/16/2024Listed for sale$1,879,900-1%$428/sqft
    Source: RealTracs MLS as distributed by MLS GRID #2704278 Report a problem
    9/5/2024Listing removed$1,898,900$432/sqft
    Source: RealTracs MLS as distributed by MLS GRID #2680184 Report a problem
    8/25/2024Listed for sale$1,898,900$432/sqft
    Source: RealTracs MLS as distributed by MLS GRID #2680184 Report a problem
    8/21/2024Contingent$1,898,900$432/sqft
    Source: RealTracs MLS as distributed by MLS GRID #2680184 Report a problem
    8/15/2024Price change$1,898,9000%$432/sqft
    Source: RealTracs MLS as distributed by MLS GRID #2680184 Report a problem
    7/17/2024Listed for sale$1,899,000+1.3%$432/sqft
    Source: RealTracs MLS as distributed by MLS GRID #2680184 Report a problem
    6/22/2024Listing removed--
    Source: RealTracs MLS as distributed by MLS GRID #2624788 Report a problem
    6/15/2024Listed for sale$1,875,000$427/sqft
    Source: RealTracs MLS as distributed by MLS GRID #2624788 Report a problem
    6/1/2024Contingent$1,875,000$427/sqft
    Source: RealTracs MLS as distributed by MLS GRID #2624788 Report a problem
    3/1/2024Listed for sale$1,875,000-1.3%$427/sqft
    Source: RealTracs MLS as distributed by MLS GRID #2624788 Report a problem
    3/1/2024Listing removed--
    Source: RealTracs MLS as distributed by MLS GRID #2598451 Report a problem
    12/2/2023Listed for sale$1,899,000+72.5%$432/sqft
    Source: RealTracs MLS as distributed by MLS GRID #2598451 Report a problem
    3/10/2023Sold$1,101,000+2.4%$251/sqft
    Source: Public Record Report a problem
    3/10/2023Pending sale$1,074,900$245/sqft
    Source: RealTracs MLS as distributed by MLS GRID #2491376 Report a problem
    2/28/2023Contingent$1,074,900$245/sqft
    Source: RealTracs MLS as distributed by MLS GRID #2491376 Report a problem
    2/27/2023Listed for sale$1,074,900$245/sqft
    Source: RealTracs MLS as distributed by MLS GRID #2491376 Report a problem

    Public tax history

    YearProperty taxesTax assessment
    2025$5,710 +32.1%$383,250 +121.9%
    2024$4,323 +15.3%$172,725
    2023$3,748 $172,725
    2022$3,748 $172,725
    2021$3,748 +12.7%$172,725 +33.9%
    2020$3,327 $128,975
    2019$3,327 +2.8%$128,975
    2018$3,237 $128,975
    2017$3,237 $128,975
    2016-- $128,975 +16.4%
    2015-- $110,775
    2014-- $110,775
    2013-- $110,775
    2012-- $110,775
    2011-- $110,775 +27.2%
    2007$2,396 $87,109
    2006$2,396 +11.9%$87,109 +37.5%
    2005$2,141 +0.2%$63,335 +0.2%
    2004$2,137 $63,218
    2002$2,137 $63,218
    2001-- $63,218 -75%
    2000-- $252,873
    Find assessor info on the county website

    Neighborhood: 37027

    Nearby schools

    GreatSchools rating
    Schools provided by the listing agent
    • Elementary: Lipscomb Elementary
    • Middle: Brentwood Middle School
    • High: Brentwood High School

    Source: RealTracs MLS as distributed by MLS GRID. This data may not be complete. We recommend contacting the local school district to confirm school assignments for this home.

    Get a cash offer in 3 minutes
    Find out how much your home could sell for in as little as 3 minutes with a no-obligation cash offer.
    Estimated market value
    $1,917,700
    Get a cash offer in 3 minutes
    Find out how much your home could sell for in as little as 3 minutes with a no-obligation cash offer.
    Estimated market value
    $1,917,700