This custom Craftsman in Pine Creek has the finishes and updates to back it up. The main level opens into an exceptionally tall-ceilinged floor plan with wood-look tile, a main-floor office, and a kitchen with custom cabinetry, hidden pantry granite countertops, and stainless appliances. All four bedrooms are upstairs with walk-in closets and ceiling fans throughout. The primary suite features coffered ceiling detail, a large walk in shower, his-and-her sinks, and huge walk in closet. Second floor also has a full bath with dual sinks and upstairs laundry with a sink. Finished basement (2023) carpeted rec room, wet bar with full-size refrigerator, and 3/4 bath. Professionally landscaped, fully fenced wrought iron backyard with patio and fire pit. 4-car gjaarage with direct exterior access to the yard. Zoned HVAC, drain tile, dual sump pumps, sprinkler system. Over $40,000 in 2025 updates: new Pella windows, roof, gutters, and Class 4 shingles. Walking distance to the elementary school!
Pending
$549,000
8121 N 163rd Ave, Bennington, NE 68007
4beds
3,405sqft
Single Family Residence
Built in 2015
0.32 Acres Lot
$548,800 Zestimate®
$161/sqft
$10/mo HOA
What's special
Sprinkler systemExceptionally tall-ceilinged floor planMain-floor officeKitchen with custom cabinetryWalk-in closetsFire pitHis-and-her sinks
- 25 days |
- 681 |
- 57 |
Zillow last checked:
Listing updated:
Listed by:
Ashley Cerveny 402-618-5732,
Toast Real Estate
Source: GPRMLS,MLS#: 22615752
Facts & features
Interior
Bedrooms & bathrooms
- Bedrooms: 4
- Bathrooms: 4
- Full bathrooms: 1
- 3/4 bathrooms: 2
- 1/2 bathrooms: 1
- Main level bathrooms: 1
Primary bedroom
- Features: Wall/Wall Carpeting, Window Covering, Ceiling Fan(s)
- Level: Second
Bedroom 2
- Features: Wall/Wall Carpeting, Window Covering, Ceiling Fan(s), Walk-In Closet(s)
- Level: Second
Bedroom 3
- Features: Wall/Wall Carpeting, Window Covering, Ceiling Fan(s), Walk-In Closet(s)
- Level: Second
Bedroom 4
- Features: Wall/Wall Carpeting, Window Covering, Ceiling Fan(s), Walk-In Closet(s)
- Level: Second
Primary bathroom
- Features: 3/4
Kitchen
- Features: Ceramic Tile Floor, 9'+ Ceiling, Exterior Door
Living room
- Features: Wall/Wall Carpeting, Window Covering, Fireplace, Cath./Vaulted Ceiling, Ceiling Fan(s)
- Level: Main
Basement
- Area: 900
Office
- Features: Wall/Wall Carpeting, Window Covering
- Level: Main
Heating
- Natural Gas, Forced Air
Cooling
- Central Air
Appliances
- Laundry: Ceramic Tile Floor
Features
- Wet Bar, High Ceilings, Drain Tile, Pantry
- Doors: Sliding Doors
- Windows: Window Coverings
- Basement: Finished
- Number of fireplaces: 1
- Fireplace features: Living Room, Electric
Interior area
- Total structure area: 3,405
- Total interior livable area: 3,405 sqft
- Finished area above ground: 2,505
- Finished area below ground: 900
Property
Parking
- Total spaces: 4
- Parking features: Attached
- Attached garage spaces: 4
Features
- Levels: Two
- Patio & porch: Patio
- Exterior features: Sprinkler System
- Fencing: Full,Iron
Lot
- Size: 0.32 Acres
- Dimensions: 123.16 x 142.51 x 71.31 x 138.41
- Features: Over 1/4 up to 1/2 Acre
Details
- Parcel number: 2012146788
- Other equipment: Sump Pump
Construction
Type & style
- Home type: SingleFamily
- Property subtype: Single Family Residence
Materials
- Cement Siding
- Foundation: Concrete Perimeter
Condition
- Not New and NOT a Model
- New construction: No
- Year built: 2015
Utilities & green energy
- Sewer: Public Sewer
- Water: Public
Community & HOA
Community
- Subdivision: PINE CREEK
HOA
- Has HOA: Yes
- Services included: Common Area Maintenance
- HOA fee: $125 annually
Location
- Region: Bennington
Financial & listing details
- Price per square foot: $161/sqft
- Tax assessed value: $413,600
- Annual tax amount: $8,784
- Date on market: 6/26/2026
- Listing terms: VA Loan,FHA,Conventional,Cash
- Ownership: Fee Simple
Estimated market value
$548,800
$521,000 - $576,000
$3,542/mo
Price history
| Date | Event | Price |
|---|---|---|
| 6/29/2026 | Pending sale | $549,000$161/sqft |
Source:  GPRMLS #22615752 Report a problem GPRMLS #22615752 Report a problem | ||
| 6/26/2026 | Listed for sale | $549,000+54.1%$161/sqft |
Source: GPRMLS #22615752 Report a problem | ||
| 10/12/2015 | Sold | $356,197+768.8%$105/sqft |
Source: GPRMLS #21505850 Report a problem | ||
| 4/29/2015 | Sold | $41,000$12/sqft |
Source: Public Record Report a problem | ||
Public tax history
| Year | Property taxes | Tax assessment |
|---|---|---|
| 2025 | $8,785 +0.8% | $413,600 +1.3% |
| 2024 | $8,717 -14.9% | $408,200 |
| 2023 | $10,245 +8.1% | $408,200 +21.2% |
| 2022 | $9,475 +0% | $336,900 |
| 2021 | $9,472 -0.6% | $336,900 |
| 2020 | $9,529 +17.1% | $336,900 +14.4% |
| 2019 | $8,138 -0.2% | $294,400 |
| 2018 | $8,157 -1.1% | $294,400 |
| 2017 | $8,250 | $294,400 +0.9% |
| 2016 | $8,250 +2337.7% | $291,900 +1345% |
| 2015 | $338 | $20,200 +62.9% |
| 2014 | -- | $12,400 |
| 2013 | -- | $12,400 |
| 2012 | -- | $12,400 |
| 2011 | -- | $12,400 +59% |
| 2009 | $197 | $7,800 |
| 2008 | -- | $7,800 +105.3% |
| 2005 | -- | $3,800 |
| 2004 | -- | $3,800 |
Find assessor info on the county website
Monthly payment
Est. payment
Payment breakdown
Explore the cost of this home by adjusting the details. Changes won't be saved.Climate risks
Neighborhood: 68007
Nearby schools
GreatSchools rating
- 9/10Pine Creek Elementary SchoolGrades: PK-5Distance: 0.3 mi
- 10/10BENNINGTON SOUTH MIDDLE SCHOOLGrades: 6-8Distance: 1.2 mi
- 9/10Bennington Secondary SchoolGrades: 9-12Distance: 2.2 mi
Schools provided by the listing agent
- Elementary: Pine Creek
- Middle: Bennington
- High: Bennington
- District: Bennington
Source: GPRMLS. This data may not be complete. We recommend contacting the local school district to confirm school assignments for this home.
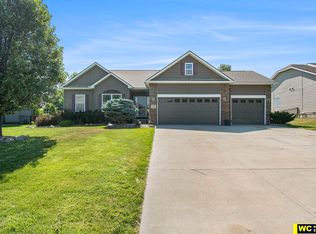
- $427,0004 bd3 ba3k sqft8115 N 163rd Ave, Bennington, NE 68007Sold
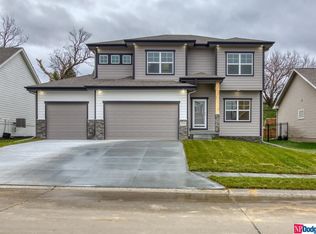
- $465,0004 bd-- ba2.2k sqft8205 N 163rd Ave, Bennington, NE 68007Off Market
- $479,0004 bd3 ba3k sqft8109 N 163rd Ave, Bennington, NE 68007Off Market

- $496,1004 bd3 ba2.6k sqft16269 Young Cir, Omaha, NE 68164Off Market
- $628,9006 bd4 ba4.1k sqft16269 Young Cir, Bennington, NE 68007Off Market
- $548,1004 bd3 ba2.5k sqft16361 Grebe St, Bennington, NE 68007Off Market
- $428,2004 bd3 ba2.2k sqft16352 Grebe St, Bennington, NE 68007Off Market
- $523,4004 bd3 ba2.8k sqft16260 Young Cir, Bennington, NE 68007Off Market
A local agent can set up tours, give advice and negotiate with sellers.
A local lender can help you make sure your offer is ready when you are.
Similar homes
- $534,0004 bd3 ba2.4k sqft7725 N 166th St, Bennington, NE 68007For Sale
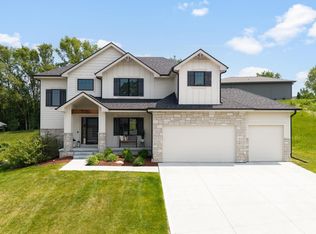
 MLS ID #22619451, Grace Stanzel, BHHS Ambassador Real Estate. GPRMLS
 - $550,0005 bd4 ba3.5k sqft9009 N 171st St, Bennington, NE 68007For Sale
 MLS ID #22619551, Ashlee O'Malley, BHHS Ambassador Real Estate. GPRMLS
 - $550,0004 bd3 ba3k sqft8210 N 167th Ave, Bennington, NE 68007For Sale
 MLS ID #22615151, James Doebelin, BHHS Ambassador Real Estate. GPRMLS
 - $564,7704 bd3 ba2.9k sqft8508 Kilpatrick Pkwy, Bennington, NE 68007New Construction
 MLS ID #22612773, Jim Morrison, BHHS Ambassador Real Estate. GPRMLS
 - $550,0005 bd4 ba2.9k sqft2726 N 189th St, Elkhorn, NE 68022For SaleMLS ID #22620202, Braden Stueve, Meraki Realty Group. GPRMLS
- $535,0005 bd4 ba3.4k sqft2514 N 184th St, Elkhorn, NE 68022For SaleMLS ID #22620298, Sherri Burkle, BHHS Ambassador Real Estate. GPRMLS
- $549,5004 bd3 ba2.9k sqft2208 N 188th Ter, Elkhorn, NE 68022For SaleMLS ID #22619309, Sandy Beck, BHHS Ambassador Real Estate. GPRMLS
- $500,0005 bd4 ba3.4k sqft4222 N 175th St, Omaha, NE 68116For SaleMLS ID #22620523, Steve Minino, Realty ONE Group Sterling. GPRMLS
- $795,0005 bd3 ba3.4k sqft15339 Gilder Ave, Bennington, NE 68007For SaleMLS ID #22619088, Cindy Kinzey, BHHS Ambassador Real Estate. GPRMLS
- $579,9005 bd3 ba3k sqft11207 N 170th St, Bennington, NE 68007For SaleMLS ID #22614724, Julie Wilson, NextHome Signature Real Estate. GPRMLS
- $579,5005 bd4 ba3.9k sqft6418 N 163rd St, Omaha, NE 68116For SaleMLS ID #22615564, Kim Gehrman, RE/MAX Results. GPRMLS
- $550,0004 bd4 ba3.1k sqft1208 N 181st St, Elkhorn, NE 68022For SaleMLS ID #22618094, Sebastian Chavez-Shirley, Better Homes and Gardens R.E.. GPRMLS
- $525,0003 bd3 ba3k sqft6025 N Hws Cleveland Blvd, Omaha, NE 68116For SaleMLS ID #22619317, Shannon Leisey, BHHS Ambassador Real Estate. GPRMLS
- $544,0004 bd4 ba4.2k sqft18025 Dewey Cir, Elkhorn, NE 68022For SaleMLS ID #22614791, Nick Ragan, NextHome Signature Real Estate. GPRMLS
- $580,0005 bd3 ba2.9k sqft18501 Patrick Ave, Elkhorn, NE 68022For SaleMLS ID #22617469, Tyler Bundy, eXp Realty LLC. GPRMLS
- $485,0005 bd4 ba3.4k sqft5164 N 173rd Avenue Cir, Omaha, NE 68116For SaleMLS ID #22618514, Abe Farrington, Nebraska Realty. GPRMLS
- $565,0006 bd3 ba3.3k sqft3815 N 189th St, Elkhorn, NE 68022For SaleMLS ID #22616289, Maria Andrade, NP Dodge RE Sales Inc 148Dodge. GPRMLS
- $595,0004 bd3 ba2.8k sqft18128 Gretchen Ave, Elkhorn, NE 68022For SaleMLS ID #22618980, Jacob Krug, Evolve Realty. GPRMLS
- $489,0005 bd3 ba3.2k sqft17321 Spencer St, Omaha, NE 68116For SaleMLS ID #22619107, Peggy Zach, BHHS Ambassador Real Estate. GPRMLS
- $599,0005 bd3 ba2.9k sqft5113 N 209th Ave, Elkhorn, NE 68022For SaleMLS ID #22619065, Ricky Newhouse, NextHome Signature Real Estate. GPRMLS
