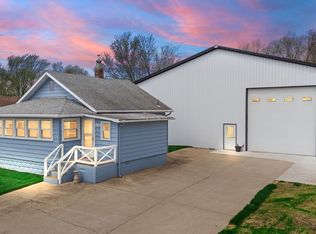
This 2 bedroom, 1 bath lakefront cottage offers the perfect blend of classic charm and modern updates. Enjoy breathtaking views from the new oversized sliding glass door that leads out to a spacious lakeside deck—ideal for entertaining, relaxing, or soaking up the sun. The home features 720 square feet of living space with fresh paint, new flooring, updated kitchen cabinets, stylish light fixtures, and new ceiling fans. Outside, you'll love the 30 feet of sandy waterfront, perfect for swimming and lake activities, along with a nice vinyl pier ready for your boat or fishing gear. A 2-car detached garage provides excellent storage for lake toys and more. Whether you're looking for a weekend getaway or year-round living, this move-in ready Koontz Lake cottage is a must-see!
Active
Price cut: $10K (6/5)
$379,000
8121 N Tippecanoe Dr, Walkerton, IN 46574
2beds
720sqft
Single Family Residence
Built in 1921
4,356 Square Feet Lot
$366,000 Zestimate®
$--/sqft
$-- HOA
What's special
Stylish light fixturesUpdated kitchen cabinetsNew flooringFresh paintNew ceiling fans
- 100 days |
- 671 |
- 24 |
Zillow last checked:
Listing updated:
Listed by:
Rhonda Hurford rhurford@collinshomes.com,
Collins & Company Realtors, Koontz Lake
Source: IRMLS,MLS#: 202612816
Facts & features
Interior
Bedrooms & bathrooms
- Bedrooms: 2
- Bathrooms: 1
- Full bathrooms: 1
- Main level bedrooms: 1
Bedroom 1
- Level: Main
Bedroom 2
- Level: Basement
Kitchen
- Level: Main
- Area: 192
- Dimensions: 16 x 12
Living room
- Level: Main
- Area: 285
- Dimensions: 15 x 19
Heating
- Natural Gas, Conventional, Forced Air
Cooling
- Central Air
Appliances
- Included: Refrigerator, Electric Range, Gas Water Heater
Features
- Open Floorplan, Stand Up Shower
- Flooring: Carpet
- Basement: Crawl Space
- Has fireplace: No
- Fireplace features: None
Interior area
- Total structure area: 720
- Total interior livable area: 720 sqft
- Finished area above ground: 720
- Finished area below ground: 0
Video & virtual tour
Property
Parking
- Total spaces: 2
- Parking features: Detached, Garage Door Opener, Gravel
- Garage spaces: 2
- Has uncovered spaces: Yes
Features
- Levels: One
- Stories: 1
- Patio & porch: Deck
- Exterior features: Fire Pit
- Fencing: None
- Has view: Yes
- View description: Water
- Has water view: Yes
- Water view: Water
- Waterfront features: Waterfront, Lake, Pier/Dock, Lake Front, Ski Lake
- Body of water: Koontz Lake
- Frontage length: Channel/Canal Frontage(0),Water Frontage(30)
Lot
- Size: 4,356 Square Feet
- Dimensions: 30x153
- Features: 0-2.9999, Lake, Rural
Details
- Parcel number: 750301303145.000009
Construction
Type & style
- Home type: SingleFamily
- Architectural style: Cabin/Cottage
- Property subtype: Single Family Residence
Materials
- Vinyl Siding
- Roof: Shingle
Condition
- New construction: No
- Year built: 1921
Utilities & green energy
- Electric: NIPSCO
- Gas: NIPSCO
- Sewer: Regional
- Water: Well
Community & HOA
Community
- Subdivision: None
Location
- Region: Walkerton
Financial & listing details
- Tax assessed value: $217,800
- Annual tax amount: $3,409
- Date on market: 4/13/2026
- Listing terms: Cash,Conventional
Estimated market value
$366,000
$348,000 - $384,000
$965/mo
Price history
| Date | Event | Price |
|---|---|---|
| 6/5/2026 | Price change | $379,000-2.6% |
Source:  IRMLS #202612816 Report a problem IRMLS #202612816 Report a problem | ||
| 4/13/2026 | Listed for sale | $389,000-9.3% |
Source: IRMLS #202612816 Report a problem | ||
| 11/4/2025 | Listing removed | $429,000 |
Source: IRMLS #202525671 Report a problem | ||
| 9/16/2025 | Price change | $429,000-2.3% |
Source: IRMLS #202525671 Report a problem | ||
| 7/3/2025 | Price change | $439,000-4.4% |
Source: IRMLS #202525671 Report a problem | ||
| 6/19/2025 | Price change | $459,000-1.9%$638/sqft |
Source: Owner Report a problem | ||
| 6/10/2025 | Price change | $468,000-4.3%$650/sqft |
Source: Owner Report a problem | ||
| 6/5/2025 | Listed for sale | $489,000+48.2%$679/sqft |
Source: Owner Report a problem | ||
| 6/25/2024 | Sold | $330,000-8.1% |
Source: IRMLS #202418346 Report a problem | ||
| 6/9/2024 | Pending sale | $359,000 |
Source: IRMLS #202418346 Report a problem | ||
| 5/23/2024 | Listed for sale | $359,000+98.3% |
Source: IRMLS #202418346 Report a problem | ||
| 6/29/2007 | Sold | $181,000$251/sqft |
Source: Public Record Report a problem | ||
Public tax history
| Year | Property taxes | Tax assessment |
|---|---|---|
| 2025 | $3,213 -1.1% | $217,800 +1.4% |
| 2024 | $3,248 +8.9% | $214,700 +8.9% |
| 2023 | $2,983 -2.7% | $197,200 +11.9% |
| 2022 | $3,066 -0.7% | $176,300 +15.6% |
| 2021 | $3,087 +2.2% | $152,500 +2% |
| 2020 | $3,022 +2.1% | $149,500 |
| 2019 | $2,961 +9.1% | $149,500 +1.2% |
| 2018 | $2,712 +4.4% | $147,800 |
| 2017 | $2,598 +5.6% | $147,800 +2.1% |
| 2016 | $2,460 -1.1% | $144,800 -0.9% |
| 2014 | $2,488 +4.5% | $146,100 +0.8% |
| 2013 | $2,381 +1.2% | $144,900 -1.8% |
| 2012 | $2,353 | $147,600 +12.8% |
| 2011 | -- | $130,900 |
| 2010 | $1,990 -12.4% | $130,900 -8.4% |
| 2009 | $2,270 +56.9% | $142,900 +31.6% |
| 2007 | $1,447 | $108,600 +10.8% |
| 2006 | -- | $98,000 |
| 2005 | -- | $98,000 |
Find assessor info on the county website
Monthly payment
Est. payment
Payment breakdown
Explore the cost of this home by adjusting the details. Changes won't be saved.Climate risks
Neighborhood: 46574
Nearby schools
GreatSchools rating
- 5/10Oregon-Davis Elementary SchoolGrades: PK-6Distance: 4.3 mi
- 5/10Oregon-Davis Jr-Sr High SchoolGrades: 7-12Distance: 4.3 mi
Schools provided by the listing agent
- Elementary: Oregon-Davis
- Middle: Oregon-Davis Jr/Sr
- High: Oregon-Davis Jr/Sr
- District: Oregon-Davis School Corp.
Source: IRMLS. This data may not be complete. We recommend contacting the local school district to confirm school assignments for this home.
- $434,0002 bd2 ba1.2k sqft8127 N Tippecanoe Dr, Walkerton, IN 46574Off Market

- $374,8003 bd2 ba1.7k sqft8107 N Tippecanoe Dr, Walkerton, IN 46574Off Market
- $280,6003 bd1 ba472 sqft8139 N Tippecanoe Dr, Walkerton, IN 46574Off Market
- $246,9002 bd1 ba1.4k sqft8099 N Tippecanoe Dr, Walkerton, IN 46574Off Market
- $345,1002 bd3 ba800 sqft8115 N Tippecanoe Dr, Walkerton, IN 46574Off Market
- $321,4002 bd1 ba700 sqft8097 N Tippecanoe Dr, Walkerton, IN 46574Off Market
- $144,7001 bd-- ba584 sqft8097 N Tippecanoe Dr, Walkerton, IN 46574Off Market
- $442,9002 bd2 ba1.6k sqft8151 N Tippecanoe Dr, Walkerton, IN 46574Off Market
A local agent can set up tours, give advice and negotiate with sellers.
A local lender can help you make sure your offer is ready when you are.
Similar homes
- $369,0002 bd1 ba924 sqft7720 W County Line Rd, Grovertown, IN 46531For Sale
 MLS ID #202627799, Rhonda Hurford, Collins & Company Realtors, Koontz Lake. IRMLS
 - $339,9002 bd1 ba648 sqft5590 E Maple St, Knox, IN 46534For Sale
 MLS ID #837497, Stefanie Neal, BHHS Indiana Realty. NIRA as distributed by MLS GRID
 - $399,0001 bd1 ba819 sqft319 E Jefferson St #121, Culver, IN 46511For Sale
 MLS ID #202626080, Mariah Sroufe, COLLINS and CO. REALTORS - CULVER. IRMLS
 - $254,9002 bd1 ba640 sqft140 S 700 E, Knox, IN 46534For Sale
 MLS ID #202615307, Lisa Malchow, RE/MAX SELECT REALTY. IRMLS
 - $299,9002 bd1 ba1k sqft6441 E Calvin Dr, Knox, IN 46534For SaleMLS ID #202613190, Jason Wampler, RE/MAX 1ST CHOICE REALTORS. IRMLS
- $245,0003 bd2 ba984 sqft13956 S 550 W, Hanna, IN 46340For SaleMLS ID #838496, Joseph Moke, Weichert, Realtors-Moke Agency. NIRA as distributed by MLS GRID
- $239,0001 bd1 ba880 sqft15251 12th Rd, Plymouth, IN 46563For SaleMLS ID #202621612, Chris Collins, COLLINS and CO REALTORS - PLYMOUTH. IRMLS
- $219,0002 bd1 ba728 sqft210 W Washington St, Culver, IN 46511For Sale By Owner
