Enjoy the ease of ranch-style living with the bonus of a spacious finished daylight basement, all nestled on a large, private, fenced lot. Start your mornings with coffee on the deck overlooking the backyard, gather around the fire pit on cool evenings, and enjoy plenty of flexible space for entertaining with the expansive lower level. With all bedrooms conveniently located on the main floor, this home offers both comfort and functionality. Thoughtfully maintained and updated by the current owner, including a new roof, gutters, and rebuilt deck (2021); HVAC (2019); kitchen refresh with painted cabinetry, new stove, and front landscaping (2018); exterior doors (2020); refrigerator (2022); and microwave (2024). Ideally located just minutes from the airport, North Raleigh, and major commuting routes, with Downtown Raleigh less than 20 minutes to the east and RTP less than 20 minutes to the west. Privacy with convenience--this is your home!
Pending
$525,000
8121 Owenston Ct, Raleigh, NC 27612
3beds
2,519sqft
Single Family Residence
Built in 1999
0.35 Acres Lot
$511,300 Zestimate®
$208/sqft
$-- HOA
What's special
- 68 days
- 101
- 0
Likely to sell faster than
Zillow last checked:
Listing updated:
Listed by:
Jamie Buckley 919-601-2592,
Berkshire Hathaway HomeService
Source: Doorify MLS,MLS#: 10178919
Facts & features
Interior
Bedrooms & bathrooms
- Bedrooms: 3
- Bathrooms: 3
- Full bathrooms: 3
- Main level bathrooms: 2
- Main level bedrooms: 3
Primary bedroom
- Level: Main
- Area: 216.15 Square Feet
- Dimensions: 13.1 x 16.5
Bedroom 2
- Level: Main
- Area: 123.48 Square Feet
- Dimensions: 12.6 x 9.8
Bedroom 3
- Level: Main
- Area: 131.04 Square Feet
- Dimensions: 12.6 x 10.4
Bonus room
- Level: Basement
- Area: 307.19 Square Feet
- Dimensions: 22.1 x 13.9
Breakfast room
- Level: Main
- Area: 93.94 Square Feet
- Dimensions: 7.7 x 12.2
Family room
- Level: Basement
- Area: 402.57 Square Feet
- Dimensions: 18.9 x 21.3
Kitchen
- Level: Main
- Area: 136.73 Square Feet
- Dimensions: 11.3 x 12.1
Living room
- Level: Main
- Area: 246.45 Square Feet
- Dimensions: 15.5 x 15.9
Office
- Level: Basement
- Area: 131.04 Square Feet
- Dimensions: 12.6 x 10.4
Utility room
- Level: Basement
- Area: 342.5 Square Feet
- Dimensions: 12.5 x 27.4
Heating
- Forced Air, Natural Gas
Cooling
- Central Air, Ceiling Fan(s), Dual
Appliances
- Included: Built-In Electric Range, Bar Fridge, Dishwasher, Exhaust Fan, Gas Cooktop, Gas Water Heater, Microwave, Refrigerator
- Laundry: Laundry Closet, Main Level
Features
- Cathedral Ceiling(s), Ceiling Fan(s), Eat-in Kitchen, Wet Bar, Walk-In Closet(s), Wired for Sound, Separate Shower, Bathtub/Shower Combination, Smooth Ceilings
- Flooring: Carpet, Wood
- Windows: Blinds
- Basement: Daylight,Exterior Entry,Finished,Interior Entry,Storage Space,Walk-Out Access,Heated,Workshop
- Number of fireplaces: 1
- Fireplace features: Family Room, Wood Burning
- Common walls with other units/homes: No Common Walls
Interior area
- Total structure area: 2,519
- Total interior livable area: 2,519 sqft
- Finished area above ground: 1,306
- Finished area below ground: 1,213
Property
Parking
- Total spaces: 2
- Parking features: Concrete, Driveway
- Uncovered spaces: 2
Features
- Levels: One
- Stories: 1
- Patio & porch: Deck, Patio
- Exterior features: Fire Pit, Private Yard, Smart Lock(s), Fenced Yard
- Fencing: Back Yard,Fenced,Wood
- Has view: Yes
- View description: Creek/Stream
- Water view: Creek/Stream
Lot
- Size: 0.35 Acres
- Features: Back Yard, Cul-De-Sac, Private, Hardwood Trees
- Residential vegetation: Grassed, Wooded
Details
- Additional structures: None
- Parcel number: 078605092832000 0243812
- Zoning: R-4
- Special conditions: Standard
Construction
Type & style
- Home type: SingleFamily
- Architectural style: Traditional
- Property subtype: Single Family Residence
Materials
- Fiber Cement
- Foundation: Block, Crawlspace
- Roof: Architectural Shingle
Condition
- New construction: No
- Year built: 1999
Utilities & green energy
- Sewer: Public Sewer
- Water: Public
- Utilities for property: Cable Available, Electricity Connected, Natural Gas Connected, Sewer Connected, Water Connected
Community & HOA
Community
- Features: Curbs, Street Lights
- Security: Smoke Detector(s)
- Subdivision: Westborough
HOA
- Has HOA: No
Location
- Region: Raleigh
Financial & listing details
- Price per square foot: $208/sqft
- Tax assessed value: $427,083
- Annual tax amount: $3,744
- Date on market: 7/10/2026
- Listing agreement: Exclusive Right To Sell
- Listing terms: Cash,Conventional,FHA,VA Loan
- Road surface type: Paved
Estimated market value
$511,300
$486,000 - $537,000
$2,642/mo
Price history
| Date | Event | Price |
|---|---|---|
| 8/10/2026 | Pending sale | $525,000$208/sqft |
Source:  Doorify MLS #10178919 Report a problem Doorify MLS #10178919 Report a problem | ||
| 7/10/2026 | Listed for sale | $525,000-3.8%$208/sqft |
Source: Doorify MLS #10178919 Report a problem | ||
| 10/2/2024 | Listing removed | $545,500$217/sqft |
Source:  Berkshire Hathaway HomeServices Carolinas Realty #10052450 Report a problem Berkshire Hathaway HomeServices Carolinas Realty #10052450 Report a problem | ||
| 9/13/2024 | Listed for sale | $545,500+77.7%$217/sqft |
Source: Doorify MLS #10052450 Report a problem | ||
| 1/9/2018 | Sold | $307,000+2.4%$122/sqft |
Source: Public Record Report a problem | ||
| 11/19/2017 | Pending sale | $299,900$119/sqft |
Source: Clickit Realty #2161074 Report a problem | ||
| 11/12/2017 | Listed for sale | $299,900+17.6%$119/sqft |
Source: Owner Report a problem | ||
| 5/27/2016 | Sold | $255,000+22.9%$101/sqft |
Source: Doorify MLS #2060019 Report a problem | ||
| 4/20/2011 | Sold | $207,500+3.8%$82/sqft |
Source: Doorify MLS #1764876 Report a problem | ||
| 1/20/2011 | Sold | $200,000-9%$79/sqft |
Source: Public Record Report a problem | ||
| 12/4/2010 | Price change | $219,900-1.3%$87/sqft |
Source: Ron Lee & Assciates, dba:RE/MAX Southland Realty II #1756938 Report a problem | ||
| 11/21/2010 | Price change | $222,900+1.4%$88/sqft |
Source: Ron Lee & Assciates, dba:RE/MAX Southland Realty II #1756938 Report a problem | ||
| 10/20/2010 | Price change | $219,900-2.2%$87/sqft |
Source: Ron Lee & Assciates, dba:RE/MAX Southland Realty II #1734194 Report a problem | ||
| 9/18/2010 | Price change | $224,900-2.2%$89/sqft |
Source: Ron Lee & Assciates, dba:RE/MAX Southland Realty II #1734194 Report a problem | ||
| 9/2/2010 | Price change | $229,900-2.1%$91/sqft |
Source: Ron Lee & Assciates, dba:RE/MAX Southland Realty II #1734194 Report a problem | ||
| 7/11/2010 | Price change | $234,900-2.1%$93/sqft |
Source: Ron Lee & Assciates, dba:RE/MAX Southland Realty II #1734194 Report a problem | ||
| 4/15/2010 | Price change | $239,900-2%$95/sqft |
Source: Ron Lee & Assciates, dba:RE/MAX Southland Realty II #1704892 Report a problem | ||
| 3/27/2010 | Price change | $244,900-2%$97/sqft |
Source: Ron Lee & Assciates, dba:RE/MAX Southland Realty II #1704892 Report a problem | ||
| 1/30/2010 | Listed for sale | $249,900+38.8%$99/sqft |
Source: RE/MAX Southland Realty II #1704892 Report a problem | ||
| 5/15/2003 | Sold | $180,000+26.3%$71/sqft |
Source: Public Record Report a problem | ||
| 3/31/1999 | Sold | $142,500$57/sqft |
Source: Public Record Report a problem | ||
Public tax history
| Year | Property taxes | Tax assessment |
|---|---|---|
| 2025 | $3,745 +0.4% | $427,083 |
| 2024 | $3,729 +16.8% | $427,083 +46.7% |
| 2023 | $3,193 +7.6% | $291,085 |
| 2022 | $2,967 +4% | $291,085 |
| 2021 | $2,852 +1.9% | $291,085 |
| 2020 | $2,800 +0.5% | $291,085 +21.9% |
| 2019 | $2,786 | $238,701 |
| 2018 | $2,786 +11.3% | $238,701 |
| 2017 | $2,503 +2.1% | $238,701 |
| 2016 | $2,452 +8.3% | $238,701 +10.1% |
| 2015 | $2,264 +5.4% | $216,724 |
| 2014 | $2,148 | $216,724 |
| 2013 | -- | $216,724 |
| 2012 | -- | $216,724 |
| 2011 | -- | $216,724 |
| 2010 | -- | $216,724 |
| 2009 | -- | $216,724 |
| 2008 | -- | -- |
| 2007 | -- | -- |
| 2006 | -- | -- |
| 2005 | -- | -- |
| 2004 | -- | -- |
| 2003 | -- | -- |
| 2002 | -- | -- |
Find assessor info on the county website
Monthly payment
Est. payment
Payment breakdown
Explore the cost of this home by adjusting the details. Changes won't be saved.Climate risks
Neighborhood: Northwest Raleigh
Nearby schools
Schools provided by the listing agent
- Elementary: Wake - Leesville Road Elementary
- Middle: Wake - Oberlin Middle
- High: Wake - Needham Broughton High
Source: Doorify MLS. This data may not be complete. We recommend contacting the local school district to confirm school assignments for this home.

Similar homes
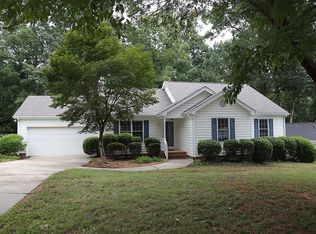
- $525,0003 bd3 ba2.1k sqft5237 Covington Bend Dr, Raleigh, NC 27613For Sale
 MLS ID #10167162, Matt Perry. Doorify MLS
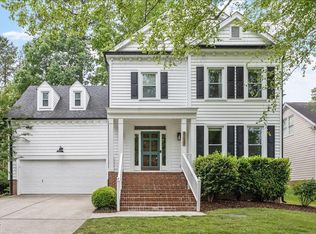
 - $585,0004 bd3 ba2.2k sqft7929 Clover Creek Ct, Raleigh, NC 27613For Sale
 MLS ID #10187170, Liza Seymour. Doorify MLS
 - $599,9006 bd4 ba3.2k sqft6600 Monnell Dr, Raleigh, NC 27617For Sale
 MLS ID #10178307, Robyn Marshall. Doorify MLS
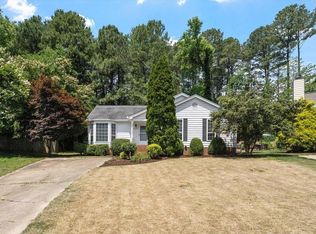
 - $399,9993 bd2 ba1.3k sqft4637 Timberhurst Dr, Raleigh, NC 27612For Sale
 MLS ID #10173358, Irene Mistretta. Doorify MLS
 - $569,0003 bd3 ba2.1k sqft2513 Sugar Maple Ct, Raleigh, NC 27615For SaleMLS ID #10190255, Erica Jevons Sizemore. Doorify MLS
- $525,0004 bd3 ba2.5k sqft3608 Kapalua Way, Raleigh, NC 27610For SaleMLS ID #10179559, Justin Burleson. Doorify MLS
- $499,9003 bd3 ba2.3k sqft3109 Manor Ridge Dr, Raleigh, NC 27603For SaleMLS ID #10190310, Melissa Spivey. Doorify MLS
- $550,0005 bd3 ba2.6k sqft2516 Deanwood Dr, Raleigh, NC 27615For SaleMLS ID #10187410, Lindsay Thompson. Doorify MLS
- $410,0004 bd2 ba1.5k sqft4404 Lancashire Dr, Raleigh, NC 27613For SaleMLS ID #10180110, Erika Strahin. Doorify MLS
- $512,9993 bd4 ba2.4k sqft3101 Greenville Loop Rd, Wake Forest, NC 27587For SaleMLS ID #10183837, Jennifer Cervera Sayago. Doorify MLS
- $340,0003 bd3 ba1.5k sqft5442 Echo Ridge Rd, Raleigh, NC 27612For SaleMLS ID #10186013, Ellen Nightingale. Doorify MLS
- $499,9004 bd3 ba2.2k sqft308 Amacord Way, Holly Springs, NC 27540For SaleMLS ID #10192047, Justin Burleson. Doorify MLS
- $475,0003 bd3 ba2.2k sqft2 Waterview Ct, Durham, NC 27703For SaleMLS ID #10175127, Manuela Lenzi. Doorify MLS
- $524,9003 bd3 ba2.4k sqft105 Owl Creek Ct, Holly Springs, NC 27540For SaleMLS ID #10188825, Allison Ili Ibrahim. Doorify MLS
- $450,0004 bd3 ba2.5k sqft5204 Duckdown Ct, Raleigh, NC 27604For SaleMLS ID #10177625, Autumn DuBois. Doorify MLS
- $575,0003 bd3 ba2.3k sqft5100 Bambi Ct, Wake Forest, NC 27587For SaleMLS ID #10176727, Mary Klemp. Doorify MLS
- $595,0003 bd3 ba2.1k sqft3700 Crooked Brook Trl, Apex, NC 27539For SaleMLS ID #10171168, Alyssa Grace Upchurch. Doorify MLS
- $539,0004 bd3 ba2.5k sqft224 Shady Hollow Ln, Garner, NC 27529For SaleMLS ID #10184421, Rodney Carroll. Doorify MLS
- $510,0005 bd3 ba2.3k sqft3408 Atlantic Ave, Raleigh, NC 27604For SaleMLS ID #10168294, Brandon Williams. Doorify MLS
- $596,0004 bd3 ba2.5k sqft3220 Orchestra Ct, Apex, NC 27539For SaleMLS ID #10184882, Geannie Kinlaw. Doorify MLS
